



Top-rated remodel designers.

Best remodel designers near Franklin, VT

Enter your zip and get matched with up to 5 pros

Need a pro for your remodel design project in Franklin, VT?

Select your specific project to find the pro for you.

TRUSTED BY FRANKLIN, VT HOMEOWNERS

  • Average homeowner rating star icon3.8
    Average homeowner rating
  • Verified reviews icon25
    Verified remodel design services reviews

Top-Rated Remodel designers in Franklin - Updated Nov 2026

Avatar for DaBella - Burlington (Bath/Siding)
DaBella - Burlington (Bath/Siding)
3.8(
1,137
)
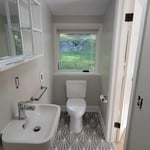
Bathroom - Remodel

Serving Franklin, VT and surrounding areas

Approved (Corporate)

In business since 2011

Free estimates

Warranties offered

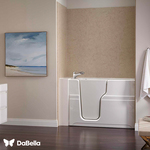
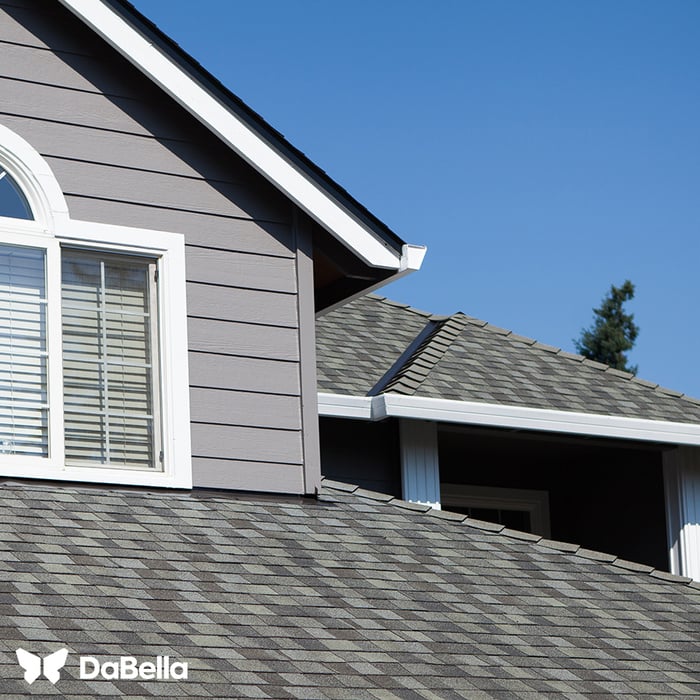
We are the premiere home improvement company, with service and products that will keep you happy for years to come. \n \nOur customers receive unmatched warranties and exclusive products. We offer exclusive roofing, siding and window systems that are manufactured in America and installed by factory-trained installers, delivering the best possible result every time. \n \nDaBella Baths is our exclusive bath division, specializing in tub and shower conversions, bathtub replacement, walk-in showers and walk-in tubs. \n \nIf you want to work with a contractor who is passionate about service, committed to quality and determined to delight you, then DaBella is for you! \n \nWe're ready to turn your dreams into a beautiful reality. \n

Bath
Bath
Bath
Bath
Roofing

+16

Recommended by89%of homeowners
Avatar for Phillips Quartz And Cabinets
Phillips Quartz And Cabinets
4.3(
6
)
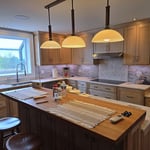
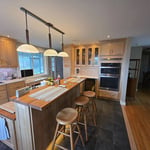
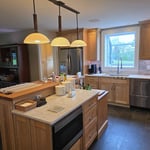
Bathroom - RemodelKitchen - Remodel

Serving Franklin, VT and surrounding areas

Approved

In business since 2019

Free estimates

Credit card accepted

With over 10 years of experience, we pride ourselves on high-quality work. We pay close attention to details and provide our services in a timely manner. We are owner-operated and believe in building long-term relationships with our clients by delivering honesty along with exceptional work. Give us a call today! We look forward to working with you!

Weybridge House
Weybridge House
Weybridge House
Weybridge House
Smart Bathroom

+14

2 neighbors recently requested a quote
Recommended by16%of homeowners
Avatar for APEX Drafting LLC
APEX Drafting LLC
3.5(
8
)
Designer - Building

Serving Franklin, VT and surrounding areas

Approved

In business since 2020

Free estimates

Emergency services offered

We have a single mission: Complete Customer Satisfaction! We have consistently focused on the needs of our customers, providing personalized attention and a stress-free experience. \nYou will find us to be competitively priced with close attention to the details. \nOur reputation is based on service, safety, and quality, regardless of how large or small the job. \nWe look forward to building a lasting relationship and guarantee your satisfaction! \n

Plan set 1
272 neighbors recently requested a quote
LeBeau Kitchens & Baths
New to Angi
Designer - Kitchen

Serving Franklin, VT and surrounding areas

Approved

In business since 2016

Free estimates

Warranties offered

We at LeBeau Kitchens and Baths work with people on the design of their new bath or kitchen project. We also sell cabinets, countertops, hardware and plumbing and lighting related to your project. We do offer installation or we will work with your contractor if you already have one. We have been in business for over 40 years and we have products that fit all budgets. We provide client references upon request. We suggest making an appointment so we can make sure to serve you better because we are in and out of the showroom on jobsites and meeting with vendors or contractors for projects in process. We do provide evening appointments and weekends if needed to fit your busy schedules. Looking forward to meeting and working with you.

Response time2 hrs
Heartland Creations LLC
New to Angi
Bathroom - Remodel - For BusinessKitchen - Remodel - For Business

Serving Franklin, VT and surrounding areas

Approved

In business since 2025

Free estimates

Small jobs welcome

\nWe take great pride in our experience, expertise, quality, and customer service that we provide to meet the consumer’s needs. It is our mission to provide excellent workmanship and complete customer satisfaction from start to completion of a project. In order to understand the needs and expectations of our customers, we take great care to work and communicate with every customer in a professional manner. Our reputation is based on service, safety, and quality, regardless of how large or small the job. \n

4 neighbors recently requested a quote
...
Showing 1-10 of 60
Remodel Design FAQs, answered by experts

Costs depend on project complexity, materials, labor, permits, and required revisions.

There are several different steps in the pole barn building process. First, you’ll need construction plans, which you’ll use to obtain permits. Then, you can clear the land so it’s suitable for building and installing the foundation. Your contractor will frame the barn using large poles, then rough in the plumbing and electricity (if your barn has those elements) before finishing the interior, adding siding, and installing the roof. 

After that, they’ll finish up the electrical work and plumbing and add your windows and doors. You may have a few other finishing jobs to do like painting or waterproofing.

Regular meetings, reviewing drafts, and providing input on materials help align the project with your vision.

Make sure you’re getting the right size to meet your space needs, including enough space both side to side and vertically to accommodate your RV’s features and allow you to safely move it in and out of the garage. 

If you’re building an attached and enclosed garage for your RV, you’ll also want to give some thought to whether you’d like to add workspace, water or electricity, or additional storage. If so, you’ll need a garage with larger dimensions.

In-law suite floor plans almost always include at least one bedroom, a bathroom, and a combination kitchen/living room area or separate spaces for the kitchen and living room. Larger in-law suites built in accessory dwelling units separate from your main structure can feature multiple bedrooms, dining rooms, and entertainment rooms in addition to the necessities.

The Franklin, VT homeowners’ guide to remodel design services

From average costs to expert advice, get all the answers you need to get your job done.