


Top-rated remodel designers.

Get matched with top remodel designers in Swanton, VT

Enter your zip and get matched with up to 5 pros

Need a pro for your remodel design project in Swanton, VT?

Select your specific project to find the pro for you.

TRUSTED BY SWANTON, VT HOMEOWNERS

  • Average homeowner rating star icon3.7
    Average homeowner rating
  • Verified reviews icon46
    Verified remodel design services reviews

Find Remodel designers in Swanton

Avatar for DaBella - Burlington (Bath/Siding)
DaBella - Burlington (Bath/Siding)
3.8(
1,137
)
Bathroom - Remodel

Serving Swanton, VT and surrounding areas

Approved (Corporate)

In business since 2011

Free estimates

Warranties offered

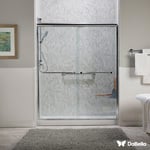
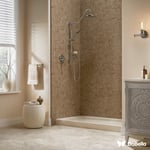
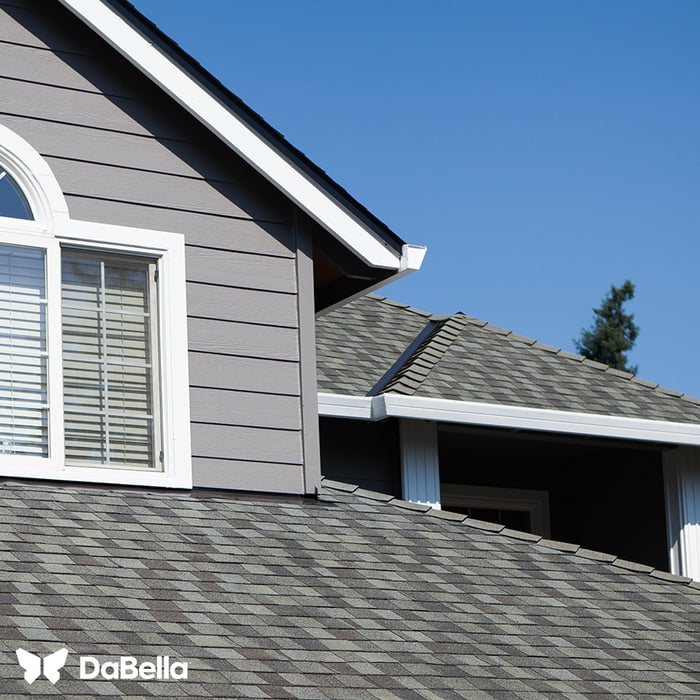
We are the premiere home improvement company, with service and products that will keep you happy for years to come.\n\nOur customers receive unmatched warranties and exclusive products. We offer exclusive roofing, siding and window systems that are manufactured in America and installed by factory-trained installers, delivering the best possible result every time.\n\nDaBella Baths is our exclusive bath division, specializing in tub and shower conversions, bathtub replacement, walk-in showers and walk-in tubs.\n\nIf you want to work with a contractor who is passionate about service, committed to quality and determined to delight you, then DaBella is for you!\n\nWe're ready to turn your dreams into a beautiful reality.\n

Bath
Bath
Bath
Bath
Roofing

+16

Recommended by89%of homeowners
Avatar for Evolution Drafting
Evolution Drafting
3.7(
120
)
Designer - Building

Serving Swanton, VT and surrounding areas

Approved

In business since 2018

Free estimates

Emergency services offered

"I am having a full master bath and kitchen remodel done with new layouts in both rooms and knocking out a wall. Evolution worked with me to quickly get a drawing done of the new layouts so that the contractor could get started on the project. They made sure to include me in the process so that the design would be done exactly as my wife and I envisioned. They communicated effectively throughout the process and were always courteous and professional. I recommend them to anyone with drafting needs."
Zeal Floor Plan
Charcoal
Palm Floor Plan
Charcoal Floor 2
Charcoal Floor 1

+23

Response time1 day
Response rate100%
63 neighbors recently requested a quote
Avatar for Kennison Construction LLC
Kennison Construction LLC
4.1(
19
)
Bathroom - RemodelKitchen - RemodelBasement - Remodel

Serving Swanton, VT and surrounding areas

Approved

In business since 2022

Free estimates

Credit card accepted

"Kennison Construction was efficient and very responsive to my requests. They actually completed the installation of 5 windows sooner than expected. The finished project looks great! Cost is in line with industry standards. I highly recommend!"
Bathroom remodel
18 neighbors recently requested a quote
Recommended by53%of homeowners
Avatar for Champlain Valley Builders
Champlain Valley Builders
4.8(
4
)
Bathroom - RemodelKitchen - Remodel

Serving Swanton, VT and surrounding areas

Approved

In business since 2023

Free estimates

Emergency services offered

"This is our summer home and I’m beyond pleased with our kitchen remodel. From the first conversation to the final walkthrough, the team treated our home like their own. They listened to what I wanted, and offered thoughtful suggestions, and delivered a finished product that exceeded my expectations! I highly recommend this company!"
15 neighbors recently requested a quote
...
Showing 1-10 of 81
Remodel Design questions, answered by experts

An architect is usually involved in the process of determining the layout and structural features and requirements of the home itself, taking into account the local codes, climate, and materials needed to make the home structurally sound. Architects may communicate more with contractors and subcontractors throughout the building process. In comparison to architects, interior designers typically focus on the aesthetics of a home interior and possibly exterior, helping the homeowner decide on color schemes, textures, and materials to incorporate into the design. 

Adequate storage, workspaces, and energy-efficient systems are key considerations.

No, space planning is not only relevant for new spaces. With the help of a professional architect, you can still create a space plan for an existing space.

Yes, integrating sustainable practices and energy efficiency into plans is common.

In-law suite floor plans almost always include at least one bedroom, a bathroom, and a combination kitchen/living room area or separate spaces for the kitchen and living room. Larger in-law suites built in accessory dwelling units separate from your main structure can feature multiple bedrooms, dining rooms, and entertainment rooms in addition to the necessities.

The Swanton, VT homeowners’ guide to remodel design services

From average costs to expert advice, get all the answers you need to get your job done.