


Top-rated barndominium builders.

Get matched with top barndominium builders in Quinton, VA

Enter your zip and get matched with up to 5 pros

Need a pro for your barndominium building project in Quinton, VA?

Select your specific project to find the pro for you.

TRUSTED BY QUINTON, VA HOMEOWNERS

  • Average homeowner rating star icon4.2
    Average homeowner rating
  • Verified reviews icon36
    Verified barndominium building reviews

Find Barndominium builders in Quinton

Avatar for FIRST DUE C0NSTRUCTION LLC
FIRST DUE C0NSTRUCTION LLC
5.0(
3
)
Garage - Build

Serving Quinton, VA and surrounding areas

Approved

In business since 2020

Free estimates

Warranties offered

We are a locally owned and operated company that values honesty and integrity, and treats your home as if it were our own. We offer a variety of services that are customization to each individual project. You will find us to be competitively priced, paying close attention to the details of each and every project that we are involved with. We look forward to building lasting relationships, and guarantee your satisfaction!\n

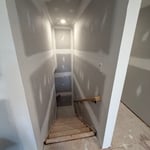
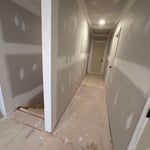

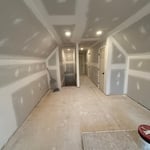
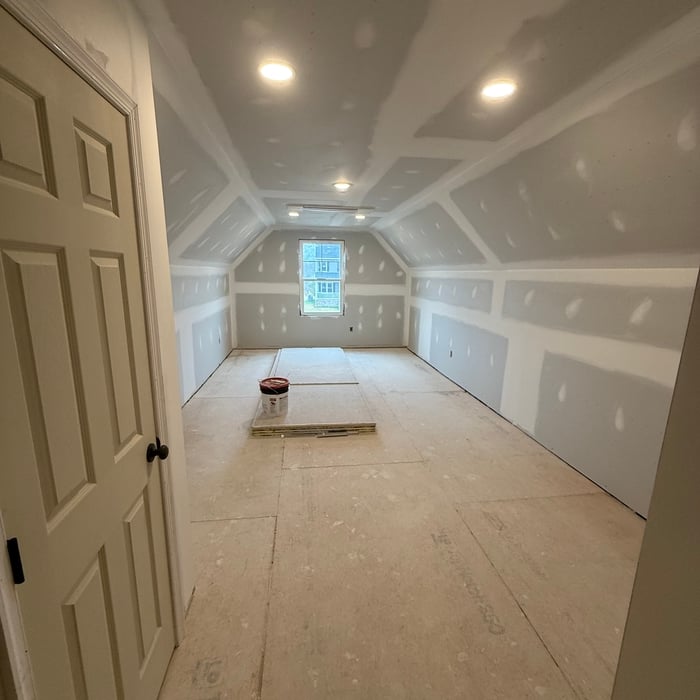
Bonus room makeover
Bonus room makeover
Bonus room makeover
Bonus room makeover
Bonus room makeover

+20

Response time10 hrs
Response rate88%
Recommended by33%of homeowners
Avatar for A W MASONRY  & RESTORATION
A W MASONRY & RESTORATION
4.7(
139
)
Shed, Barn or Playhouse - Repair

Serving Quinton, VA and surrounding areas

In business since 2011

Free estimates

Emergency services offered

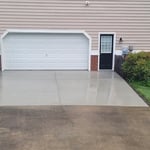
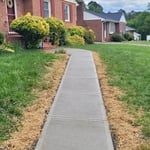
"Alan and his team did great work to fix my walkway that had sunk due to a poor installation by the subcontractor who built my home 6 years ago. I had another company attempt to repair by injecting a foam material under the slab to lift it back into place. Much to my disappointment, that company charged a lot of money to inject the foam and it didn't raise the slab back up! Alan removed the sunken concrete and foam material, laid a solid foundation and poured a new slab for the walkway. He had a concrete truck bring in high quality concrete (no bags of concrete mix) and finished with a broom finish. He also put caution tape across the walkway. My only regret is not contacting Alan and his team first so I could have avoided paying money for the foam and went straight to the final solution. I will use AW Masonry & Restoration again for any other projects I have around my home."
Additional Photos
Additional Photos
Additional Photos
Additional Photos
Additional Photos

+15

Recommended by98%of homeowners
Avatar for Custom Built and Painted
Custom Built and Painted
4.5(
31
)
Shed, Barn or Playhouse - Repair

Serving Quinton, VA and surrounding areas

In business since 1999

Free estimates

Credit card accepted

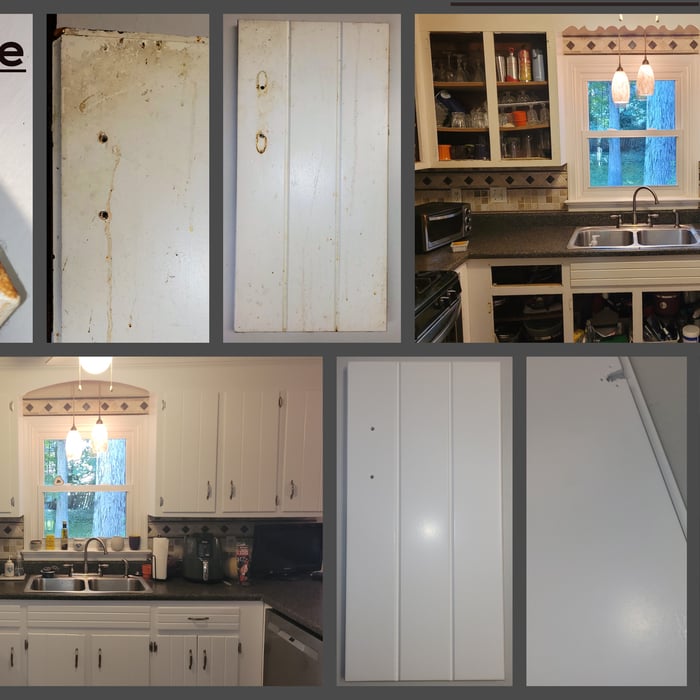
"Matt and his specialist Andrew, did a great job color matching the spacer (requiring custom blends of stain and poly) and with the overall job itself. He did have some transportation issues during the tight timeframe but made a special effort to finish the job on time, so that we had our beautiful kitchen back in order as planned."
Before
During
After
Additional Photos
Additional Photos

+12

Recommended by88%of homeowners
...
Showing 1-10 of 141
Barndominium Builders questions, answered by experts

Pole barns and carports are similar in that they rely on posts for support and are often not connected to a primary structure. The main difference between the two is that pole barns usually include walls that surround the entire perimeter of the structure, while carports generally remain open on three or four sides. It’s possible to insulate garage doors and even exterior walls on pole barns to create a comfortable workspace, and it’s a bit more secure for storage purposes. However, carports are more affordable.


The construction stage is almost always the longest part of building a house. Within this stage, framing often takes the most time, lasting anywhere from one week to a couple of months, depending on the home's size, the crew, and the time of year. Other parts of the construction phase include pouring the foundation and installing doors, windows, a roof, siding, drywall, and flooring. The planning and design phase can also be very time-consuming, sometimes taking months or even years, especially for a custom home. The final finishing process, which includes painting and installing trim, is typically shorter than the construction or planning stages.

Rather than using a common two-by-four piece of wood for a rafter, you probably will use two-by-six, two-by-eight, two-by-ten, or even two-by-twelve boards. Wider lumber is typically a better choice in a larger building as it provides more sturdiness. Some installers may use wider lumber for rafters near the edges of the roof, where the greatest stress occurs, and save money with narrower lumber toward the middle.

Building a tiny house is the least complicated way to build, especially if you’re tackling the project as a DIY. The smaller size means less complex plans, more straightforward utility installation, and fewer ways to make costly errors. Tiny homes still need to conform to building codes and often have other applicable regulations, so be sure to get the proper permits and confirm your build is by the book.

Trex is not stronger than wood, but it lasts longer than wood and is heavier. Trex holds up well to the elements and is resistant to termites thanks to its resilient composition of plastic, reclaimed wood, and sawdust. Trex decking is rot and warp-resistant, making it especially useful in areas that experience a lot of snow and rain.

The Quinton, VA homeowners’ guide to barndominium building

From average costs to expert advice, get all the answers you need to get your job done.