



Top-rated remodel designers.

Best remodel designers near Marion, VA

Enter your zip and get matched with up to 5 pros

Need a pro for your remodel design project in Marion, VA?

Select your specific project to find the pro for you.

TRUSTED BY MARION, VA HOMEOWNERS

  • Average homeowner rating star icon4.4
    Average homeowner rating
  • Verified reviews icon14
    Verified remodel design services reviews

Top-Rated Remodel designers in Marion - Updated Nov 2026

Avatar for Dream Home Designs
Dream Home Designs
4.9(
12
)
Designer - BuildingDesigner - Kitchen

Serving Marion, VA and surrounding areas

Approved

In business since 2008

Free estimates

Small jobs welcome

"We are a General Contractor in Central Virginia building high custom homes and have been working with Dream Home Designs for many years and have nothing to complain about. Design were always done on time and within budget. I highly recommend this company for all your dream home designs."
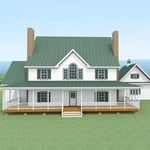
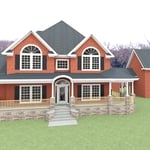
Front View (3D Rendering)
G090427
Front View
Nellysford Manor
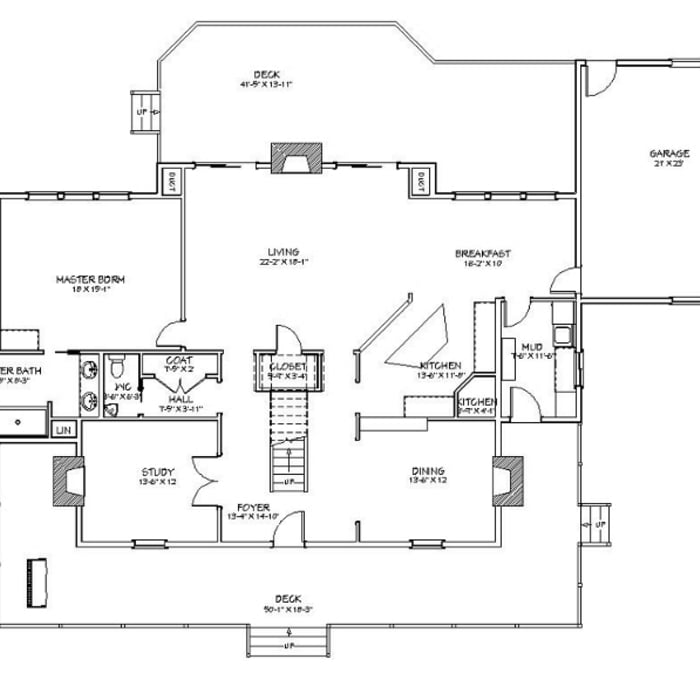
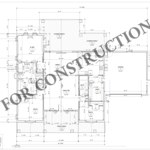
Main Floor Plan Layout

+72

Response time1 day
Response rate88%
1 neighbors recently requested a quote

Avatar for Peaches and Cream Creative Designs
Peaches and Cream Creative Designs
4.4(
13
)
Designer - KitchenDesigner - BuildingBasement - Remodel+3 more

Serving Marion, VA and surrounding areas

Approved

Super Service Award Winner

In business since 2007

Free estimates

Emergency services offered

"I experienced the utmost in professionalism and creativity! They were very responsive to what I envisioned for my place and gave me assistance and support throughout the whole process, including advice when needed. The Peaches and Cream team made themselves available whenever needed and provided needed reassurance when I waffled on some of my decisions. I would unequivocally recommend them to anyone needing interior design services and decorating."
Interior Design job
Bathroom Makeover
Design job
Bathroom Makeover
Design job

+34

Response time1 day
Response rate100%
12 neighbors recently requested a quote

Avatar for APEX Drafting LLC
APEX Drafting LLC
3.5(
8
)
Designer - Building

Serving Marion, VA and surrounding areas

Approved

In business since 2020

Free estimates

Emergency services offered

We have a single mission: Complete Customer Satisfaction! We have consistently focused on the needs of our customers, providing personalized attention and a stress-free experience. \nYou will find us to be competitively priced with close attention to the details. \nOur reputation is based on service, safety, and quality, regardless of how large or small the job. \nWe look forward to building a lasting relationship and guarantee your satisfaction! \n

Plan set 1
282 neighbors recently requested a quote

Avatar for AJ Plans & Designs
AJ Plans & Designs
New to Angi
Designer - BuildingDesigner - Kitchen

Serving Marion, VA and surrounding areas

Approved

Free estimates

Small jobs welcome

Hi, I am Alison, owner of AJ Plans + Designs! I am so glad you are here. I provide custom home floor plans, residential drafting services, permit-ready construction drawings, space planning, remodel layouts, and 3D home models. Serving homeowners, contractors, and builders, I strive to create thoughtful, functional designs that turn ideas into reality. Whether you're building a new home, planning an addition, or remodeling an existing space, I deliver personalized design solutions with attention to detail and exceptional customer service.
Dimensioned Plan
Avatar for P & A Home Improvements LLC
P & A Home Improvements LLC
4.6(
13
)
Garage - Remodel

Serving Marion, VA and surrounding areas

In business since 2013

Free estimates

Emergency services offered

We have 13 years experience in home repairs / improvements. We do drywalling, painting, installing lights, putting furniture together and child proofing homes along with doing some plumbing and trim and more. We also help move people for home to home. We give estimates that are reasonable and truthful. Once we start a job we don't stop until its perfect to the clients liking. We involve the client in everything we do before we move on to the next task to make sure they are pleased with it. Dearing the job we make sure that our stations are clean and we don't leave tools laying around we will use one spot for our tools and when we are done using them they go to that spot, the spot that we will us has to be out of reach of child. Safety is first to us not only for our workers for the family we are working for. Your home will be took care of with love and care because we want to make sure your happy with your dream home.

The Fredericks
The Zeitz
 Before
The Fredericks
The Zeitz

+28

Recommended by100%of homeowners
...
Showing 1-10 of 65
Remodel Design FAQs, answered by experts

When planning a general remodeling project, it's important to define the scope of work, understand your goals, and set a clear, detailed budget. You should also assess the current structure and consult with professionals like architects or contractors. Create a realistic timeline for each phase, obtain any necessary permits, and build in contingency plans for potential delays or unforeseen issues. Regular communication with all involved parties is crucial to streamline the process.

The only real drawback to green building is that it’s more expensive up front, with per-square-foot prices sitting 33% higher than what you’d pay to build a traditional home. The higher cost is due to more expensive building materials and more labor to ensure every aspect of the home is as efficient as possible. However, green buildings often save money in the long run, so this is just a temporary downside.

How long it takes to build an in-law suite will vary by type. The time it takes to build an addition will typically be less than for completely new construction. Expect to spend about two months if you convert a basement, attic, or other existing room in your home. New structures can take up to five months, plus up to two months to receive the required permits.

New constructions, renovations, and interior layouts benefit from expert drafting.

The cost to draw house plans typically ranges from $800 to $2,700, with standard blueprints averaging around $1,800. For a custom home, the cost is higher, with blueprints often falling between $5,000 and $20,000, and potentially more for very complex designs. Several factors influence the total price, including the project's size, the number of rooms, the type of drawings required, and the architect's experience level. You may also need to pay a structural engineer to ensure building safety, particularly for custom homes.

The Marion, VA homeowners’ guide to remodel design services

From average costs to expert advice, get all the answers you need to get your job done.