


Top-rated architects.

Get matched with top architects in Clifton Forge, VA

Enter your zip and get matched with up to 5 pros

Need a pro for your architectural service project in Clifton Forge, VA?

Select your specific project to find the pro for you.

Find Architects in Clifton Forge

Avatar for Evolution Drafting
Evolution Drafting
3.4(
103
)
ArchitectDraftsperson/CADDDesigner - Building+1 more

Serving Clifton Forge, VA and surrounding areas

Approved

In business since 2018

Free estimates

Emergency services offered

"I hired them to create plans for an apartment building. The process was quick and painless. Cost was good. The plans are full complete abd ready to take to builders for quotes. I will definitly use them again."
Zeal Floor Plan
Charcoal
Palm Floor Plan
Charcoal Floor 2
Charcoal Floor 1

+23

Response time1 day
Response rate100%
50 neighbors recently requested a quote
Ascended Constructions
New to Angi
Draftsperson/CADDArchitect

Serving Clifton Forge, VA and surrounding areas

Approved

In business since 2023

Offers commercial services

We’re a family owned and operated company that values honesty and integrity, and stands behind our work. We offer over 40 years of industry experience. We specialize in Asphalt Shingle Roofing installation, replacement, and repairs. Our services are customized to the individual project, paying close attention to the details of each project that we're involved with. We look forward to building long-term relationships with our clients and guarantee your satisfaction!

5 neighbors recently requested a quote
Rock-River Engineering
4.6(
5
)
ArchitectArchitect - For BusinessDesigner - Building+1 more

Serving Clifton Forge, VA and surrounding areas

In business since 2004

Emergency services offered

Credit card accepted

"

David was on time and very professional. He spent an appropriate amount of time evaluating the 2 areas we had requested. He documented the inspection w/ photos, measurements, and sketches. He provided a verbal preliminary report and is to provide a written final report w/ specifications for the mods we are proposing. (Removing a wall upstairs and a post downstairs.) We were happy to hear that our mods were going to be less complicated than originally thought and consequently less expensive. We have the peace of mind that the proposed changes are structurally sound and will be done correctly.


"
Recommended by100%of homeowners
LEGENDARY LANDSCAPE
4.9(
13
)
ArchitectArchitect - For BusinessArchitect - Landscape+3 more

Serving Clifton Forge, VA and surrounding areas

In business since 2001

Free estimates

Credit card accepted

"Provider was suppose to return and finish laying sand on the patio. Since job was very close to complete, I paid him rather than wait. I never heard from him again. The sand has since washed out in spots and another provider is correcting the situation with polymeric sand. Other than the sand issue, the patio looks good in the way it is laid out. Provider was punctual, and the project went very fast considering it was in the middle of the winter.
"
Recommended by91%of homeowners
Avatar for CSI Home and Commercial Services
CSI Home and Commercial Services
4.6(
80
)
Architect - LandscapeArchitect - Landscape - For Business

Serving Clifton Forge, VA and surrounding areas

In business since 1995

Free estimates

Credit card accepted

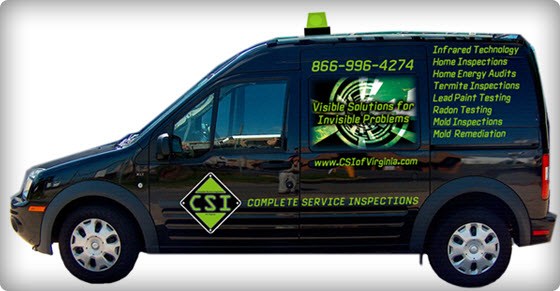
"CSI did a thorough inspection, provide analysis, detailed report of findings and provided pictures of the areas with issues as well as aerial views of the house, lot and surrounding area. We are definitely hiring them for the Final Home Inspection and analysis."
Additional Photos
Additional Photos
Additional Photos
Additional Photos
Additional Photos

+5

Recommended by97%of homeowners
Avatar for Evolution Drafting
Evolution Drafting
3.3(
38
)
Draftsperson/CADD

Serving Clifton Forge, VA and surrounding areas

In business since 2015

Free estimates

Emergency services offered

"To be honest Im dealing with a complicated district and I was kind of frustrated that my project was handed off to a new person but Raegan Hammon was the most patient, kind, professional and efficient Architect I have ever had the pleasure 🙏 of doing business with. Thank you for placing my project in her very capable hands. Forever grateful -Leilee Keppard"
Charcoal Residential
Response time6 hrs
Recommended by23%of homeowners
Showing 1-10 of 34
Architects questions, answered by experts

A floor plan is a less detailed illustration showing a building or room's layout from above, including elements like windows, doors, walls, and fixtures. It offers a simplified view for homeowners. In contrast, a blueprint is a more detailed, to-scale architectural drawing that includes all parts of the building plans, such as structural elements, construction details, and utility schematics. While a floor plan can be a type of view within a blueprint, the complete blueprint contains all the necessary details to turn the plan into a reality.

The process involves initial consultation, concept development, detailed planning, regulatory approvals, and integration of contractor work for project execution.

When planning a new build, meet with an architect as your first step. Architects will often work with specific contractors and can ensure the contractor on your project is qualified and experienced to handle your build. Both the architect and the contractor should be involved with the project from the early stages, but the process may be smoother when you start with an architect.

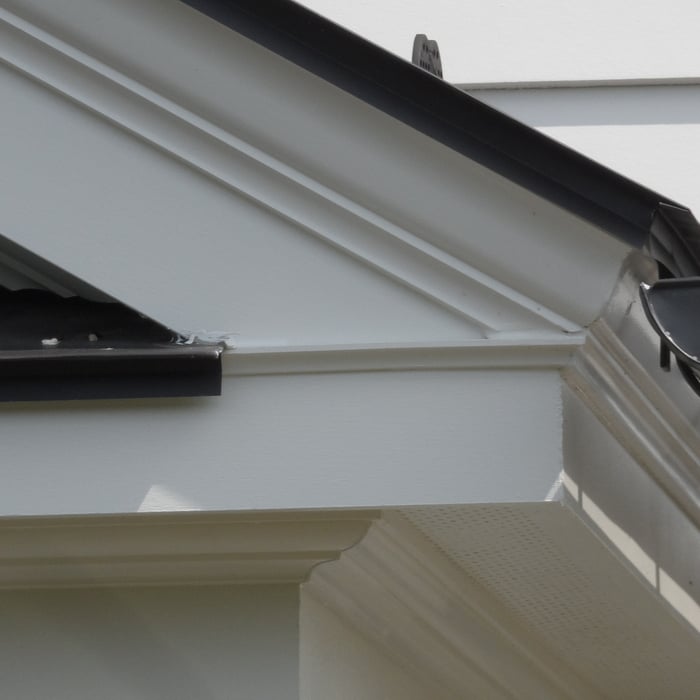
Some homes, like those with flat roofs, may not have eaves at all. Some contemporary-style homes also lack eaves, although many may have abbreviated eaves to divert water and protect the walls and foundation. Homes without eaves often have specific types of gutters affixed directly to the edge of the roof to provide adequate drainage.

A structural engineer's report provides a professional assessment of a property's structural condition. It typically includes an evaluation of the foundation, key structural elements like roof trusses, floor joists, studs, beams, and rafters. The report will also contain a detailed description of the engineer's findings, often supported by photographs, and provide recommendations to correct any identified issues. Depending on the scope of the inspection, it might also include an assessment of property drainage, potential issues from environmental conditions like extreme weather or tree placement, and an estimated time and cost for any recommended repairs.

The Clifton Forge, VA homeowners’ guide to architectural services

From average costs to expert advice, get all the answers you need to get your job done.