


Top-rated structural engineers.

Get matched with top structural engineers in Arrington, VA

Enter your zip and get matched with up to 5 pros

Need a pro for your structural engineering project in Arrington, VA?

Select your specific project to find the pro for you.

Find Structural engineers in Arrington

Avatar for Bitarchitects
Bitarchitects
5.0(
15
)
Architect

Serving Arrington, VA and surrounding areas

Approved

Super Service Award Winner

In business since 2014

Free estimates

Credit card accepted

"Terry, Noor, and the whole team were incredibly professional and helpful with my project. I needed them to draft plans for an existing structure and they produced an outstanding bundle for me to submit to the county. The process was collaborative and they kept me informed on how things were going and what additional information they needed, and they also were great about including elements I wanted to see reflected in the plans. I highly recommend them and will likely hire them again if and when I decide to put an addition on my home."
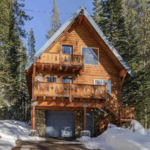
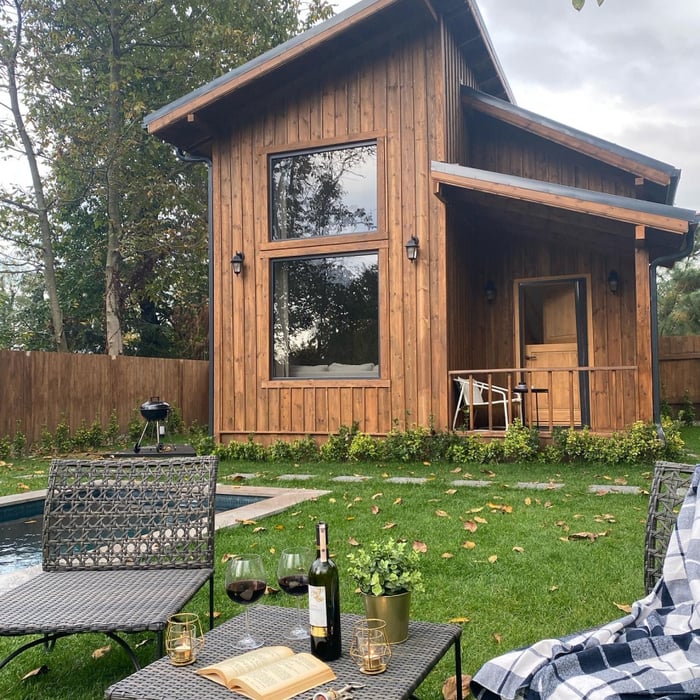
Existing Cabin
1012 HANDY AVE
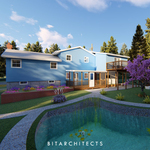
Leonard Remodel
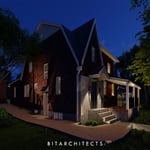
HOFFMAN NEW RESIDENCE
The Mil Corporation

+1065

Response time2 days
Response rate94%
7 neighbors recently requested a quote
Avatar for Evolution Drafting
Evolution Drafting
3.6(
117
)
ArchitectDraftsperson/CADDArchitect - For Business

Serving Arrington, VA and surrounding areas

Approved

In business since 2018

Free estimates

Emergency services offered

"I am having a full master bath and kitchen remodel done with new layouts in both rooms and knocking out a wall. Evolution worked with me to quickly get a drawing done of the new layouts so that the contractor could get started on the project. They made sure to include me in the process so that the design would be done exactly as my wife and I envisioned. They communicated effectively throughout the process and were always courteous and professional. I recommend them to anyone with drafting needs."
Zeal Floor Plan
Charcoal
Palm Floor Plan
Charcoal Floor 2
Charcoal Floor 1

+23

Response time1 day
Response rate100%
56 neighbors recently requested a quote

Ascended Constructions
New to Angi
ArchitectDraftsperson/CADD

Serving Arrington, VA and surrounding areas

Approved (Corporate)

In business since 2023

Offers commercial services

We’re a family owned and operated company that values honesty and integrity, and stands behind our work. We offer over 40 years of industry experience. We specialize in Asphalt Shingle Roofing installation, replacement, and repairs. Our services are customized to the individual project, paying close attention to the details of each project that we're involved with. We look forward to building long-term relationships with our clients and guarantee your satisfaction!

1 neighbors recently requested a quote

Avatar for Terraform Development & Design LLC
Terraform Development & Design LLC
New to Angi
ArchitectDraftsperson/CADD

Serving Arrington, VA and surrounding areas

Approved (Corporate)

In business since 2023

Free estimates

Offers commercial services

Terraform Development & Design LLC, delivers expert permit-ready architectural plans and drafting services nationwide. With 8+ years of experience and hundreds of clients across all 50 states, we create code-compliant residential and commercial construction documents that get approved fast and built right.\nFrom site plans, floor plans, elevations, structural & foundation drawings to MEP coordination, full construction sets, 3D renderings, interior design, solar PV layouts, and precise material takeoffs - we handle it all. Fast 4-6 week turnaround, 3 design revisions included, free revisions for city redline changes, transparent pricing (starts at $2,000), and direct partnerships with licensed engineers for stamps in every state.

1058 neighbors recently requested a quote

Avatar for Livengood Electrical LLC
Livengood Electrical LLC
4.4(
18
)
ArchitectArchitect - For BusinessDraftsperson/CADD

Serving Arrington, VA and surrounding areas

In business since 2019

Free estimates

Emergency services offered

"We had a home inspection that pointed out a lot of electrical issues that needed addressed asap. I call Jake’s company and he made our home a priority and was very professional. My contractor was so impressed with him that he even started using him. The work was done on time and was done very well. Plus, the price charged was very reasonable-which is hard to find for an electrician these days. Highly recommended."
Electrical Project
Vanity lighting, fan, can lights, gfci receptacle and switches.
50 amp breaker panel with surge protector
Electrical Project
Electrical Project

+24

Recommended by93%of homeowners
Avatar for Evolution Drafting
Evolution Drafting
3.3(
38
)
Draftsperson/CADD

Serving Arrington, VA and surrounding areas

In business since 2015

Free estimates

Emergency services offered

"I had a fantastic experience working with this drafting firm. From the very first phone call, Kirsten?our drafting consultant? was clear, professional, and incredibly helpful. She explained the entire process in detail and made sure all of my questions were answered up front, which gave me immediate confidence in the team. This firm partnered with engineers and architects to get the best quote for me on a stamp for my plans after they did an exceptional job on drawing the prints that met all the requirements for permitting. Their coordination and attention to detail made the process very simple on my end. If you are looking for a highly capable drafting firm that knows how to get things done right, I highly recommend them!"
Charcoal Residential
Response time6 hrs
Recommended by23%of homeowners
Avatar for e*virons incorporated
e*virons incorporated
New to Angi
Architect

Serving Arrington, VA and surrounding areas

In business since 1995

Our sustainable architectural services support clients that are moved by their physical and emotional surroundings and seek affordable and honest expressions of their needs. The design process seeks to push the envelope of enclosure using the tools of practical forces to create aesthetic solutions suitable for today and tomorrow's inhabitants. Each project seeks dynamic interaction with its surroundings while expressing the integrity of its construction and materials. Generally, we strive to create simple, well-articulated forms that have an enduring meaning with materials that provide lasting value and low maintenance. Each integrated, holistic design solution seeks to unify the design interests of the client to find the sweetness of life merged with their changing lifestyle.\n\n We explore together spatial alignments that benefit from established site views and provide designs that benefit from natural day lighting, natural ventilation, grid-tied solar energy, geothermal heating or cooling systems and reuse of stored grey water for site irrigation. In this context, each project compliments the surrounding community's built expressions and adapts to the technological advances that are leading our culture towards an electronically connected network of balanced living and working conditions for family growth.\n\nOn this Web site you will discover innovative designed homes of remarkable strength, economy, and beauty, brought to life by a distinct architecture combined with a source of pollution-free energy. Each built-in biosphere, in gradual but constant motion, draws energy from the sun, and /or geothermal stability from the ground, creating a temperate climate that supports the primary living spaces. These holistic design expressions below represent some of the project solutions for our clients.\n\n


Avatar for TheGreatHouse
TheGreatHouse
New to Angi
ArchitectDraftsperson/CADD

Serving Arrington, VA and surrounding areas

In business since 2018

Emergency services offered

Small jobs welcome

We are a multidisciplinary engineering and design company providing complete architectural, structural, MEP, and civil engineering services across the United States. Our company includes licensed professionals experienced in residential, commercial, and industrial projects ? from concept and planning to fully permitted construction documents.\n\nWe prioritize code-compliant, buildable, and cost-efficient solutions, tailored to each state?s local requirements, AHJ standards, and construction practices. Whether supporting homeowners, contractors, developers, or architects, we deliver accurate plans, responsive communication, and seamless coordination across disciplines.\n\nOur Commitment\nReliable documentation, fast turnaround, remote-friendly collaboration, and high-quality engineering you can build with confidence.

3D rendering
3D rendering
Footing Layout Plan
Typical Details
Details

+4

Showing 1-10 of 17
Structural Engineering questions, answered by experts

Costs depend on furniture type, size, complexity, and whether additional modifications are needed.

The primary reason homes have crawl spaces is so the foundation can reach down below the frost line to avoid dangerous soil movement and structural damage when the ground freezes. They’re more popular in colder climates where the ground freezes down to a few feet, and slabs are most popular in warmer areas where there is no frost line. Crawl spaces also provide a space for utility lines to run where they’re at less of a risk of freezing.

No, a structural engineer is not the same as a builder. A structural engineer is an expert in all things related to the structural integrity of a building. The structural engineer is responsible for calculating the correct materials in terms of load-bearing capacity and overall structural safety. Structural engineers do not perform the actual building of the house or other structures. Rather, the builder executes the plans and designs specified by the structural engineer.

First, most contractors will have a structural engineer create a report and plan for your project to ensure it’s safe to cut into the load-bearing wall. The contractor will then excavate around the wall, if necessary, measure the opening—allowing for additional space to fit and level the door, and then cut the doorway out. They will likely install a steel lintel as a header over the door for support. Once the doorway is cut out, they’ll demolish the concrete using sledge hammers and masonry chisels, clean up the surrounding concrete, and seal around the door with masonry mortar. 

Building codes for spiral staircases will vary by your location. Most local codes will specify minimum tread width, riser height, handrail requirements, and headroom. These standards help ensure safety and accessibility for all users. Always check local codes before you begin the installation to ensure compliance and avoid costly modifications or fines.

The Arrington, VA homeowners’ guide to structural engineering services

From average costs to expert advice, get all the answers you need to get your job done.