



Top-rated structural engineers.

Get matched with top structural engineers in West Point, UT

Enter your zip and get matched with up to 5 pros

Need a pro for your structural engineering project in West Point, UT?

Select your specific project to find the pro for you.

TRUSTED BY WEST POINT, UT HOMEOWNERS

  • Average homeowner rating star icon3.9
    Average homeowner rating
  • Verified reviews icon10
    Verified structural engineering services reviews

Find Structural engineers in West Point

Avatar for Creations West
Creations West
5.0(
9
)
Draftsperson/CADD

Serving West Point, UT and surrounding areas

Approved

In business since 1983

Free estimates

Credit card accepted

"I was very impressed with their honesty and candor. They made a number of recommendations regarding my project. They had more experience with drawing 2 D floor plans and I needed 3D SolidWorks drawings for my project. I took their advice and am very happy that I did. I hired from a list of draftsmen recommended by another company representative for Utah. I would not have found the perfect fit without the help of the staff at Creations West."
Residential 1 in Utah and Idaho
residentail design  in usa
Residential 1 in Utah and Idaho
residentail design  in usa
Residential 1 in Utah and Idaho

+6

Recommended by100%of homeowners

Avatar for Moab Architectural Design Company
Moab Architectural Design Company
5.0(
3
)
Draftsperson/CADD

Serving West Point, UT and surrounding areas

Approved

In business since 2020

Free estimates

Small jobs welcome

New Homes, Custom Homes, Town Homes, Multi-Family, Accessory Dwelling Units (ADUs), Additions, Renovations - With 20+ yrs experience within the Architecture & Construction Industry, we Design Homes from Concept thru Completion as well as smaller projects such as interior renovations, extensions, additions, detached garages & other accessory structures. We not only work in Moab but also in the surrounding Utah areas as well. \n\nDue to our broad experience in the Construction & Design industry not only do we excel in designing a beautiful & functional home, but we also take into account Construction Methods as well as Structural Loads & Practicality.\n\nI always call and/or email my leads from Angi - serious inquiries only. Thank you :)\n\nOur leads times are usually short as we do not take on more work than we can handle. If you see our Profile active, it means that we are happily taking on New Clients & Projects.\n

Exterior
Exterior
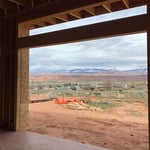
View of LaSals
Exterior
New Home Bridger Jack

+5

Recommended by100%of homeowners
Ascended Constructions
New to Angi
ArchitectDraftsperson/CADD

Serving West Point, UT and surrounding areas

Approved (Corporate)

In business since 2023

Offers commercial services

We’re a family owned and operated company that values honesty and integrity, and stands behind our work. We offer over 40 years of industry experience. We specialize in Asphalt Shingle Roofing installation, replacement, and repairs. Our services are customized to the individual project, paying close attention to the details of each project that we're involved with. We look forward to building long-term relationships with our clients and guarantee your satisfaction!

1 neighbors recently requested a quote
J&L General Contractor
New to Angi
Draftsperson/CADD

Serving West Point, UT and surrounding areas

Approved

Free estimates

Warranties offered

Small jobs welcome

We bring over 15 years of experience in the construction industry. We proudly serve homeowners and businesses throughout Utah. We specialize in remodels, concrete, framing, and general construction—from small projects to complete renovations and new construction. We bring experience, quality craftsmanship, and expertise to every project. Our goal is to provide reliable service and deliver results our clients can be proud of.

Avatar for Terraform Development & Design LLC
Terraform Development & Design LLC
New to Angi
ArchitectDraftsperson/CADD

Serving West Point, UT and surrounding areas

Approved (Corporate)

In business since 2023

Free estimates

Offers commercial services

Terraform Development & Design LLC, delivers expert permit-ready architectural plans and drafting services nationwide. With 8+ years of experience and hundreds of clients across all 50 states, we create code-compliant residential and commercial construction documents that get approved fast and built right.\nFrom site plans, floor plans, elevations, structural & foundation drawings to MEP coordination, full construction sets, 3D renderings, interior design, solar PV layouts, and precise material takeoffs - we handle it all. Fast 4-6 week turnaround, 3 design revisions included, free revisions for city redline changes, transparent pricing (starts at $2,000), and direct partnerships with licensed engineers for stamps in every state.

1058 neighbors recently requested a quote
Avatar for T's Construction, LLC
T's Construction, LLC
4.3(
12
)
ArchitectArchitect - For BusinessDraftsperson/CADD

Serving West Point, UT and surrounding areas

In business since 2016

Free estimates

Emergency services offered

"They came, they saw, they poured concrete! Our driveway needed replacement and T’s Construction did a solid job at a competitive price. Their level of attention to detail made a great difference. Strongly recommended."
Look from front
Driveways - Concrete Project
Concrete - Pouring & Repair Project
Concrete Driveways Project

+23

Response time7 hrs
Recommended by83%of homeowners
Showing 1-10 of 39
Structural Engineering questions, answered by experts

First, most contractors will have a structural engineer create a report and plan for your project to ensure it’s safe to cut into the load-bearing wall. The contractor will then excavate around the wall, if necessary, measure the opening—allowing for additional space to fit and level the door, and then cut the doorway out. They will likely install a steel lintel as a header over the door for support. Once the doorway is cut out, they’ll demolish the concrete using sledge hammers and masonry chisels, clean up the surrounding concrete, and seal around the door with masonry mortar. 

Foundation cracks that are 1/8 inch wide or less, aren’t uneven across the gap, and don’t continue widening over time are usually just normal settling cracks and don’t suggest structural issues. Horizontal cracks and stair-step cracks on foundation walls, any cracks that continue widening, are wider than 1/8 inch, or where one side juts out beyond the other, are often indicative of structural damage.

By careful planning and reinforcement to maintain structural integrity.

Costs depend on material choices, labor, and the extent of structural modifications.

The average cost to hire a structural engineer is about $550, with prices generally ranging from $200 to $1,500. Structural engineers may charge a flat rate, by the project, by square footage, or an hourly rate, which is typically between $100 and $250. Many jobs, such as inspections and structural calculations, are billed at a flat rate, which often falls between $300 and $800. The final cost depends on several factors, including the project's type, scope, size, complexity, ease of access for inspection, and your geographic location.

The West Point, UT homeowners’ guide to structural engineering services

From average costs to expert advice, get all the answers you need to get your job done.