





Top-rated remodel designers.

Get matched with top remodel designers in Washington, UT

Enter your zip and get matched with up to 5 pros

Need a pro for your remodel design project in Washington, UT?

Select your specific project to find the pro for you.

TRUSTED BY WASHINGTON, UT HOMEOWNERS

  • Average homeowner rating star icon4.2
    Average homeowner rating
  • Verified reviews icon172
    Verified remodel design services reviews

Find Remodel designers in Washington

Avatar for Lifespan Home Improvement
Lifespan Home Improvement
4.5(
76
)

Serving Washington, UT and surrounding areas

Approved

In business since 1992

Free estimates

Warranties offered

"Lifespan only uses high quality materials and fixtures for their remodels which is great. Also everyone that works at Lifespan is so friendly and helpful, making for a great experience overall."
Luxury Baths
Luxury Baths
Luxury Baths
Luxury Baths
Tubs & Showers

+19

Response time1 day
Response rate98%
118 neighbors recently requested a quote
Avatar for B. SKELTON CONSTRUCTION LLC
B. SKELTON CONSTRUCTION LLC
5.0(
9
)

Serving Washington, UT and surrounding areas

Approved

Super Service Award Winner

In business since 2023

Free estimates

Credit card accepted

"Added a bathroom in our home. Bryce and his team finished the project before the projected finish date and under budget, both of which are unheard of. The subcontractors he selected were super respectful, helpful, honest, fair and performed high quality work. Bryce served well as our advocate in getting the job done right and we'll definitely be having B Skelton Construction for future home projects. Awesome!"
Response time7 hrs
Response rate90%
1 neighbors recently requested a quote
Avatar for Red Beryl Contractors LLC
Red Beryl Contractors LLC
5.0(
5
)

Serving Washington, UT and surrounding areas

Approved

In business since 2022

Free estimates

Credit card accepted

"Grant and Charles do amazing work. There’s not a project I wouldn’t hire them to help. They have outstanding work ethic, good taste and most importantly they DO IT RIGHT. Our house we completely remodeled took some creativity and tough work—-they helped us to make our dream a reality. Loved having them around and very good people."
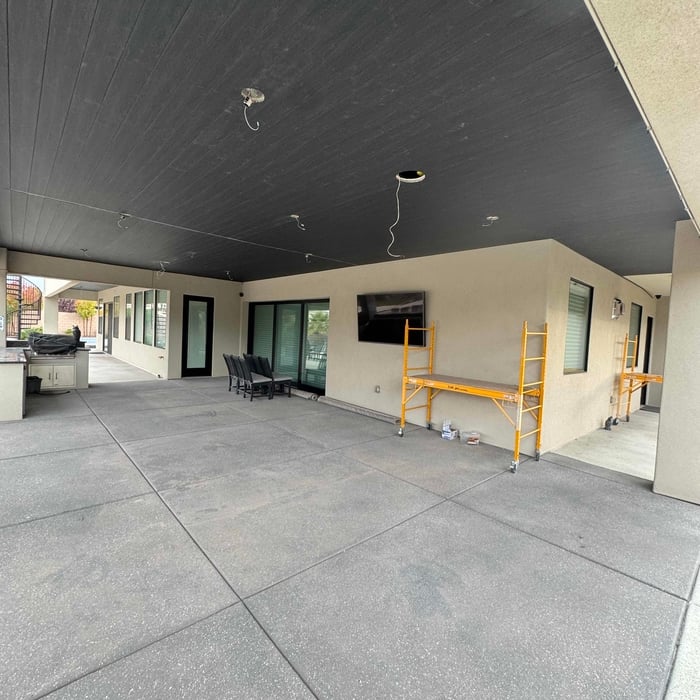
Alands Exterior
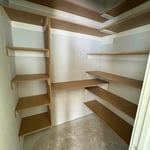
Closet shelving
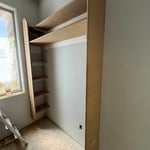
Closet shelving
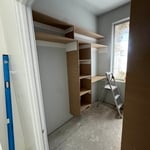
Closet shelving
Sagiper Deck Lid

+15

Avatar for BW's Welding and Handywork Plus, LLC
BW's Welding and Handywork Plus, LLC
5.0(
10
)

Serving Washington, UT and surrounding areas

Approved

In business since 2025

Free estimates

Warranties offered

"When he came to give me an estimate I was very impressed he was looking at it very thorough and closely. I didn’t get anymore quotes because someone who going to look at it that closely will do the job right. And he did"
Closet door expansion

+184

20 neighbors recently requested a quote

...
Showing 1-10 of 101
Remodel Design questions, answered by experts

A pool builder can advise you on the best design for your property and vision, and can walk you through the process from design to a swim-ready pool. Knowing which questions to ask a pool builder can help ensure you choose the right person for the job.

Most Greek Revival architecture homes are one and a half to two stories, depending on the footprint, which sets them apart from some Federal architecture homes that are three stories. The gabled roof on the second floor can sometimes cut into the living space, especially on smaller homes of this style, which leaves a much smaller living area upstairs.

The cost to draw house plans typically ranges from $800 to $2,700, with standard blueprints averaging around $1,800. For a custom home, the cost is higher, with blueprints often falling between $5,000 and $20,000, and potentially more for very complex designs. Several factors influence the total price, including the project's size, the number of rooms, the type of drawings required, and the architect's experience level. You may also need to pay a structural engineer to ensure building safety, particularly for custom homes.

Drawing your own floor plans is acceptable for many kinds of projects, including interior design and room layout. You can use floor plan software to create the plans but keep in mind that the floor plan will only be as accurate as the measurements you take and enter into the software.


When conducting space planning, building codes and regulations need to be considered. As long as you are taking them into account and discussing them with the architect, you should be able to do your space planning appropriately.

The Washington, UT homeowners’ guide to remodel design services

From average costs to expert advice, get all the answers you need to get your job done.