






Top-rated remodel designers.

Best remodel designers near Mount Pleasant, UT

Enter your zip and get matched with up to 5 pros

Need a pro for your remodel design project in Mount Pleasant, UT?

Select your specific project to find the pro for you.

Top-Rated Remodel designers in Mount Pleasant - Updated Nov 2026

Avatar for Moab Architectural Design Company
Moab Architectural Design Company
5.0(
3
)
Designer - Building

Serving Mount Pleasant, UT and surrounding areas

Approved

In business since 2020

Free estimates

Small jobs welcome

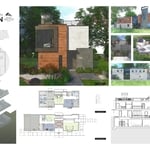
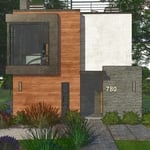
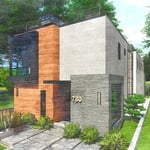
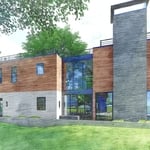
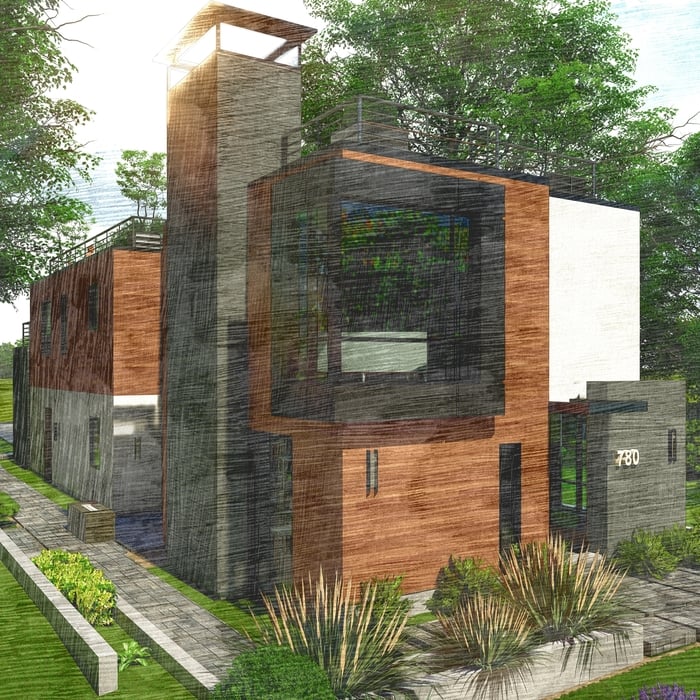
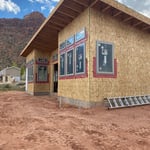
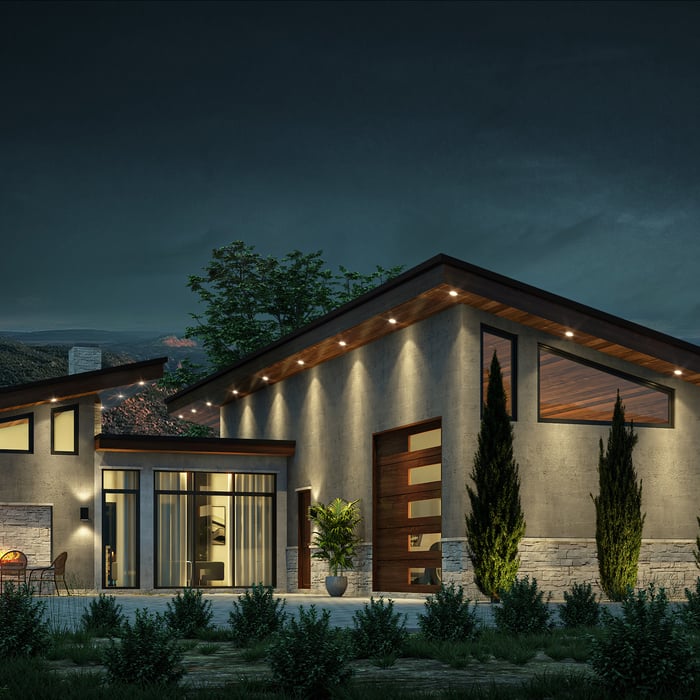
New Homes, Custom Homes, Town Homes, Multi-Family, Accessory Dwelling Units (ADUs), Additions, Renovations - With 20+ yrs experience within the Architecture & Construction Industry, we Design Homes from Concept thru Completion as well as smaller projects such as interior renovations, extensions, additions, detached garages & other accessory structures. We not only work in Moab but also in the surrounding Utah areas as well. \n \nDue to our broad experience in the Construction & Design industry not only do we excel in designing a beautiful & functional home, but we also take into account Construction Methods as well as Structural Loads & Practicality. \n \nI always call and/or email my leads from Angi - serious inquiries only. Thank you :) \n \nOur leads times are usually short as we do not take on more work than we can handle. If you see our Profile active, it means that we are happily taking on New Clients & Projects. \n

Exterior
Exterior
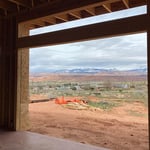
View of LaSals
Exterior
New Home Bridger Jack

+5

Recommended by100%of homeowners
Avatar for APEX Drafting LLC
APEX Drafting LLC
3.5(
8
)
Designer - Building

Serving Mount Pleasant, UT and surrounding areas

Approved

In business since 2020

Free estimates

Emergency services offered

We have a single mission: Complete Customer Satisfaction! We have consistently focused on the needs of our customers, providing personalized attention and a stress-free experience. \nYou will find us to be competitively priced with close attention to the details. \nOur reputation is based on service, safety, and quality, regardless of how large or small the job. \nWe look forward to building a lasting relationship and guarantee your satisfaction! \n

Plan set 1
317 neighbors recently requested a quote
J&L General Contractor
New to Angi
Bathroom - RemodelBasement - RemodelBathroom - Remodel - For Business+5 more

Serving Mount Pleasant, UT and surrounding areas

Approved

Free estimates

Warranties offered

Small jobs welcome

We bring over 15 years of experience in the construction industry. We proudly serve homeowners and businesses throughout Utah. We specialize in remodels, concrete, framing, and general construction—from small projects to complete renovations and new construction. We bring experience, quality craftsmanship, and expertise to every project. Our goal is to provide reliable service and deliver results our clients can be proud of.
Bathroom Remodel
12 neighbors recently requested a quote
Avatar for SteelHorn Construction LLC
SteelHorn Construction LLC
New to Angi
Basement - RemodelBathroom - RemodelGarage - Remodel+1 more

Serving Mount Pleasant, UT and surrounding areas

Approved

Free estimates

Emergency services offered

Warranties offered

Welcome to SteelHorn Construction; Liscensed and Insured. We specialize in quality concrete, landscaping and general contracting services built with honesty, reliability and attention to detail. Our goal is to deliver lasting results and a smooth experience from start to finish.

Bathroom remodel
Shed Pad
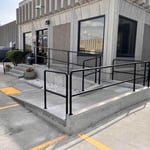
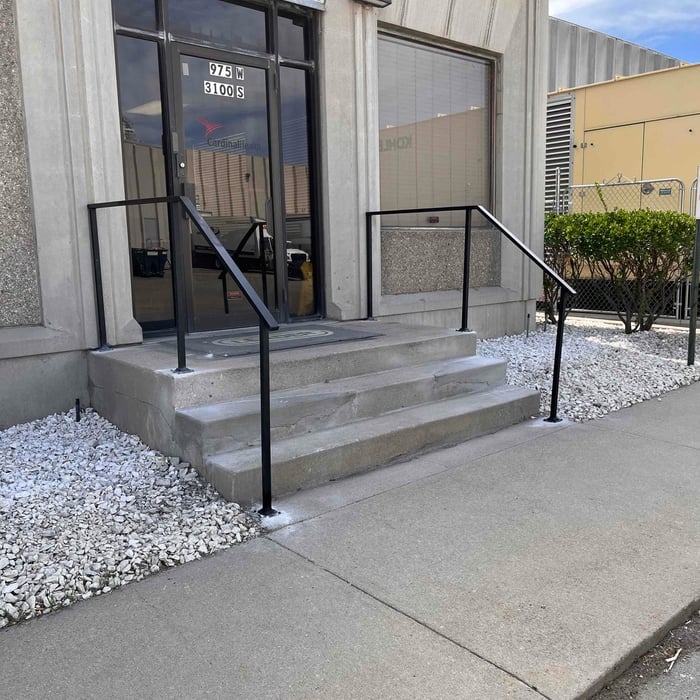
Stair/Handicap Railing

+1

...
Showing 1-10 of 60
Remodel Design FAQs, answered by experts

A floor plan is a less detailed illustration showing a building or room's layout from above, including elements like windows, doors, walls, and fixtures. It offers a simplified view for homeowners. In contrast, a blueprint is a more detailed, to-scale architectural drawing that includes all parts of the building plans, such as structural elements, construction details, and utility schematics. While a floor plan can be a type of view within a blueprint, the complete blueprint contains all the necessary details to turn the plan into a reality.

Expect excavation below grade, creating a well for access, weatherproofing, and thorough inspections during setup.

How long it takes to build an in-law suite will vary by type. The time it takes to build an addition will typically be less than for completely new construction. Expect to spend about two months if you convert a basement, attic, or other existing room in your home. New structures can take up to five months, plus up to two months to receive the required permits.

It usually takes around four to six months to build and install a modular home, although your timeline could go up to around eight months if there are delays in the manufacturing or permitting process. Heavy site preparation and foundation pouring can extend that timeline if you need them, as can customizations you want for your modular home. Your modular home company should be able to provide an estimate for the construction timeline before you sign any contracts or agree to any work.

Balancing aesthetics with functionality amidst space planning is important. To do so, you could consider consulting both an interior designer and an architect to fulfill both these needs. Or you can tackle it on your own by prioritizing personal touches amidst space planning that add to the look but don't take away from the livability of the space.

The Mount Pleasant, UT homeowners’ guide to remodel design services

From average costs to expert advice, get all the answers you need to get your job done.