






Top-rated pre-made cabinet pros.

Get matched with top pre-made cabinet pros in Farr West, UT

Enter your zip and get matched with up to 5 pros

Need a pro for your pre-made cabinet service project in Farr West, UT?

Select your specific project to find the pro for you.

TRUSTED BY FARR WEST, UT HOMEOWNERS

  • Average homeowner rating star icon4.4
    Average homeowner rating
  • Verified reviews icon275
    Verified pre-made cabinet services reviews

Find Pre-made cabinet pros in Farr West

Avatar for Renovation Development Workmanship LLC
Renovation Development Workmanship LLC
5.0(
1
)
Pre-Made Cabinets - Install

Serving Farr West, UT and surrounding areas

Approved

In business since 2021

Free estimates

Credit card accepted

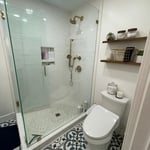
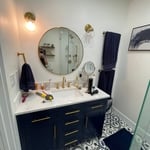
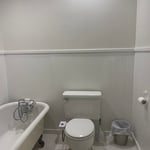
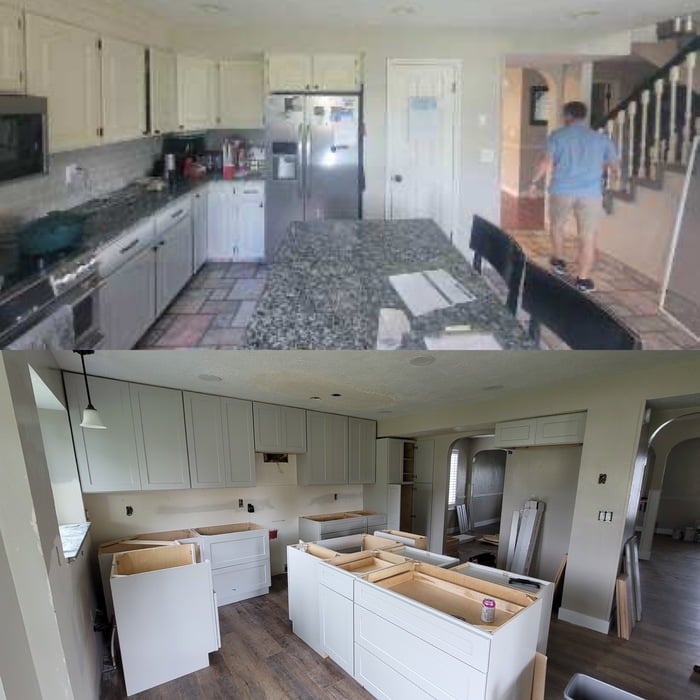
"We hired Richard and his crew for a full bathroom remodel and had a great experience from start to finish. Richard was professional, easy to communicate with, and very detail oriented. He took the time to explain the process, timeline, and options so we knew exactly what to expect. The quality of the work really stood out. The custom vanity, tile work, and overall finish turned out better than we had imagined. Everything feels solid and well built, and the space is both more functional and much more modern. He stayed organized, kept the project moving, and was respectful of our home throughout the process. It can be stressful having construction in your house, but he made it as smooth as possible. We’ve already had friends and family comment on how good the bathroom looks, and we would absolutely hire them again for future remodeling projects."
After
After
Before Vanity
Before shower
Kitchen Remodel

+18

Response time8 hrs
Response rate95%
1 neighbors recently requested a quote
J&L General Contractor
New to Angi
Cabinets - Repair

Serving Farr West, UT and surrounding areas

Approved

Free estimates

Warranties offered

Small jobs welcome

We bring over 15 years of experience in the construction industry. We proudly serve homeowners and businesses throughout Utah. We specialize in remodels, concrete, framing, and general construction—from small projects to complete renovations and new construction. We bring experience, quality craftsmanship, and expertise to every project. Our goal is to provide reliable service and deliver results our clients can be proud of.

Bathroom Remodel
5 neighbors recently requested a quote
Avatar for Birchwood Carpentry Limited Liability Co.
Birchwood Carpentry Limited Liability Co.
5.0(
4
)
Cabinets - Install

Serving Farr West, UT and surrounding areas

In business since 2023

Small jobs welcome

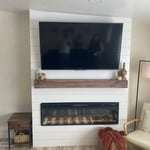
"Kevin was on budget and on time with my bedroom accent wall, custom laundry room cabinets and custom fireplace build out. I would highly recommend him to anyone. Personable and excellent customer service. Provided great design ideas that worked for my space. Highly recommend."
Library Floating Shelves
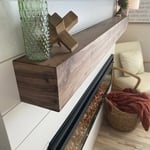
Walnut Mantle
Fireplace
Response time3 days
Recommended by100%of homeowners
Showing 1-10 of 31
Pre Made Cabinets questions, answered by experts

It depends on your carpentry skills and the type of cabinets you purchase. If you have a high level of skill, then it’s most likely going to cost less for you to build your own garage cabinets. It will take longer than purchasing pre-built cabinetry, but it will decrease your overall labor cost.

The 1/3 rule is a design guideline used by interior designers and cabinet installers to select appropriately sized pulls for cabinets and drawers. The rule suggests that for a balanced and cohesive look, a cabinet pull should be approximately one-third the height of the cabinet door or one-third the width of the drawer face. This guideline helps create a symmetrical appearance because the human eye tends to follow the length of the pull across the cabinet face.

While the 1/3 rule is a helpful starting point, it is not the only option. If a measurement falls between available pull sizes, it's generally best to size up. For an ultra-contemporary aesthetic, you can also opt for full-width pulls that span the entire drawer.

If your cabinets don’t reach the ceiling, you can extend them higher, adding visual interest, privacy, and storage space to your kitchen. Depending on the height of your ceiling, you may want to extend the structure of the cabinets and install longer doors to make each individual cabinet taller, or you could add additional cabinets above the existing ones. Either option is cheaper and easier than installing entirely new cabinets.

There are three primary ways to attach upper kitchen cabinets to a wall, and installers may use more than one method at a time. The most common method is to drive screws through the back of the cabinets and into studs in the wall behind. Sometimes cabinets are glued to the wall with strong adhesive. Often a combination of screws and adhesive is desirable. The last way is by hanging the cabinets on hardware brackets that attach to the wall before cabinet installation.

Make sure your shelves are no more than 12 inches deep. Any deeper and it will become hard to access items towards the back of the shelf. Yet, for larger walk-in pantries, homeowners may prefer 15- to 18-inch shelving to make room for larger appliances and cookware.

The Farr West, UT homeowners’ guide to pre-made cabinet services

From average costs to expert advice, get all the answers you need to get your job done.