"I was very impressed with their honesty and candor. They made a number of recommendations regarding my project. They had more experience with drawing 2 D floor plans and I needed 3D SolidWorks drawings for my project. I took their advice and am very happy that I did. I hired from a list of draftsmen recommended by another company representative for Utah. I would not have found the perfect fit without the help of the staff at Creations West."
"I hired them to create plans for an apartment building. The process was quick and painless. Cost was good. The plans are full complete abd ready to take to builders for quotes. I will definitly use them again."
"Erik and his team performed well and on time. He is professional, meets you at scheduled appointments, follows up with bids/estimates, and is well prepared. Most importantly, he is honest and trustworthy and keeps close to the bid and explains all additional costs necessary for the job. The job site is always clean and all workers very respectful and polite. He has done multiple jobs because we trust he will do a good job and charge fairly. It is without hesitation that we recommend his company. J and E"
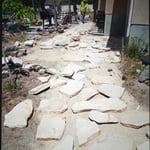
"If I could give Romero Landscaping a review greater than 5 stars, I would. We signed a contract with them on a Friday. By the following Monday, they were on site with a full team and they worked every day (including Saturday) until the project was done. The crew worked incredibly hard and were always friendly and respectful of our home. We didn't have a good vision of what we wanted, so we left it in their capable hands we couldn't be happier with the results."
"Franklin did a great job! He was very mindful with our modest budget and planned a beautiful retaining wall and walkway for our sloped yard for a very reasonable price. He communicated well and completed the work in the timeframe he specified. He is one of the kindest and most reliable contractors I’ve ever met."
We have a single mission: Complete Customer Satisfaction! We have consistently focused on the needs of our customers, providing personalized attention and a stress-free experience.
\nYou will find us to be competitively priced with close attention to the details.
\nOur reputation is based on service, safety, and quality, regardless of how large or small the job.
\nWe look forward to building a lasting relationship and guarantee your satisfaction!
\n
"Cheryl helps me as both an architect and realtor to invest in property along the coast of California and near ski areas in Utah. I have not found another architect like her that also finds and sells real estate for me. Most properties need updating so she draws plans for me to visualize the possibilities. She shows me how to create a more open floorplan, remove structural walls, and lets me know what the cities require for changes. Not having to hire 2 people for all this is so great. Thank you, Cheryl!"
With years of experience in the construction industry, we are the experts you need to take care of your home. We handle all of your custom home building and design needs with great care. We will treat your home as we would treat our own. Give Alexander Design Group a call today, we look forward to working with you!
\n
Terraform Development & Design LLC, delivers expert permit-ready architectural plans and drafting services nationwide. With 8+ years of experience and hundreds of clients across all 50 states, we create code-compliant residential and commercial construction documents that get approved fast and built right.
\nFrom site plans, floor plans, elevations, structural & foundation drawings to MEP coordination, full construction sets, 3D renderings, interior design, solar PV layouts, and precise material takeoffs - we handle it all. Fast 4-6 week turnaround, 3 design revisions included, free revisions for city redline changes, transparent pricing (starts at $2,000), and direct partnerships with licensed engineers for stamps in every state.
While the Arts and Crafts movement inspired many architectural elements, the primary styles from the time include Craftsman, Tudor Revivals, bungalows, and Mission homes. You'll see elements of these styles in homes, churches, museums, and schools—particularly Country Day schools from the era.
An architect is usually involved in the process of determining the layout and structural features and requirements of the home itself, taking into account the local codes, climate, and materials needed to make the home structurally sound. Architects may communicate more with contractors and subcontractors throughout the building process. In comparison to architects, interior designers typically focus on the aesthetics of a home interior and possibly exterior, helping the homeowner decide on color schemes, textures, and materials to incorporate into the design.
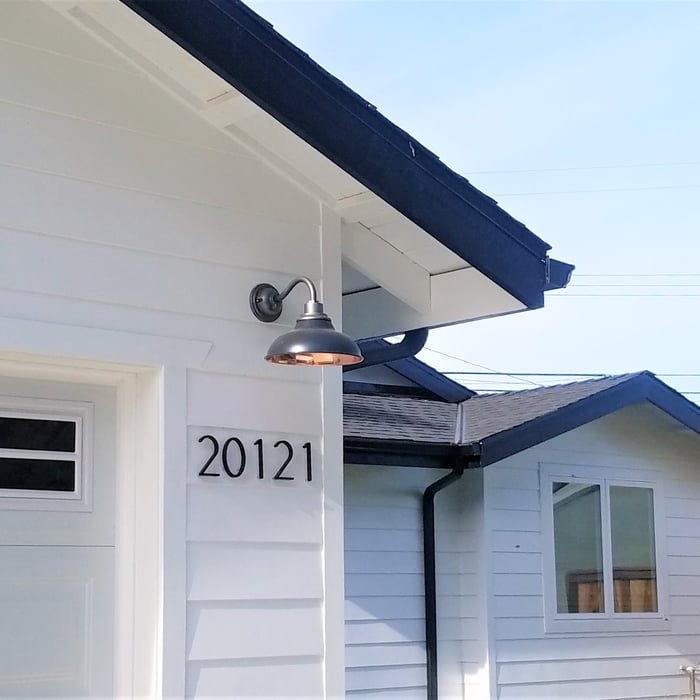
Some homes, like those with flat roofs, may not have eaves at all. Some contemporary-style homes also lack eaves, although many may have abbreviated eaves to divert water and protect the walls and foundation. Homes without eaves often have specific types of gutters affixed directly to the edge of the roof to provide adequate drainage.
Blueprints are generally available for houses built after the early 1900s. Before then, detailed building schematics like blueprints were rarely used and even more rarely saved. If you have an older house and need blueprints, you can have a new set drawn up by an architect or draftsperson.
Federal architecture is most common in urban areas throughout the New England states, including the older parts of New York, Pennsylvania (namely, Boston and Philadelphia), Maryland, Massachusetts, and Virginia. The style also dominated in parts of Georgia in the late 18th and early 19th centuries, so many historical homes in the area embody this home design. Salem, MA, has two historic districts that predominantly feature this architectural style: Chestnut Street District and the Salem Maritime National Historic Site.
The Coalville, UT homeowners’ guide to architectural services
From average costs to expert advice, get all the answers you need to get your job done.
Wondering how much hiring an architect cost? Discover architect prices, cost factors, and money-saving tips to help you plan your home project with confidence.
Floor plans can help you visualize a space and are useful in home construction and design. Learn how much a floor plan costs and what affects the price.
Depending on where you live, you may be legally required to hire an architect for an addition. Here’s why an architect may end up saving you money and time.