








Top-rated residential design pros.

Get matched with top residential design pros in Clearfield, UT

Enter your zip and get matched with up to 5 pros

Need a pro for your residential design project in Clearfield, UT?

Select your specific project to find the pro for you.

TRUSTED BY CLEARFIELD, UT HOMEOWNERS

  • Average homeowner rating star icon4.2
    Average homeowner rating
  • Verified reviews icon414
    Verified residential design services reviews

Find Residential design pros in Clearfield

Avatar for 5 Star Kitchen and Bath
5 Star Kitchen and Bath
4.6(
52
)
Designer - BathroomDesigner - Kitchen

Serving Clearfield, UT and surrounding areas

Approved

In business since 2015

Free estimates

Credit card accepted

"Just finished the second meeting with Tim Wagaman about the design and materials for our kitchen remodel. He is very professional and very knowledgeable in helping us decide all the details needed to have the best remodel possible. We are excited to continue the process and we're looking forward to the end result. Unlike other companies, Tim was very responsive in making and keeping the appointments and giving us quotes and I expect the same to continue throughout the project."
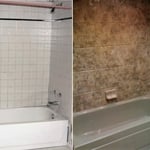
Canyon Rock
Artic Ice
Smooth White
Smooth White
White Slate

+1

Response time1 day
Response rate95%
36 neighbors recently requested a quote

Avatar for Tip Top services General Contracting
Tip Top services General Contracting
4.2(
19
)
Designer - BathroomDesigner - BuildingDesigner - Kitchen+1 more

Serving Clearfield, UT and surrounding areas

Approved

Free estimates

Emergency services offered

Warranties offered

"1 day cleared ALL the alfalfa covering the 1/2 acre Back yard. Even removed the concrete slab that's been there since 2006. Didn't overcharge us. YEAH! Even removed (tiller & bobcat) the wildflowers (actually mostly weeds) section of my weed infested 'garden', left the 4 producing tomato plants. The fixed feral cat stayed either in the garage or BY in spite of all the noise and dust."
4 neighbors recently requested a quote
Recommended by84%of homeowners
Avatar for Interior Design by Nicole
Interior Design by Nicole
5.0(
3
)
Designer - Bathroom

Serving Clearfield, UT and surrounding areas

Approved

In business since 2015

Free estimates

Emergency services offered

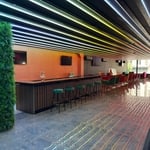
At Interior Design by Nicole, we create beautiful, functional, and timeless spaces tailored to your lifestyle and vision. From luxury residences and custom homes to commercial spaces and vacation properties, we provide personalized design solutions that blend elegance, comfort, and practicality.\n\nWith a passion for refined interiors and attention to every detail, Nicole works closely with each client to transform ideas into stunning spaces through expert space planning, furniture selection, color coordination, material sourcing, and complete interior styling.

NYC Lounge
NYC Lounge
NYC Lounge
Modern Makeover
Modern Makeover

+52

3 neighbors recently requested a quote

Avatar for Moab Architectural Design Company
Moab Architectural Design Company
5.0(
3
)
Designer - BuildingDesigner - Residential (Interior Space Planner)

Serving Clearfield, UT and surrounding areas

Approved

In business since 2020

Free estimates

Small jobs welcome

New Homes, Custom Homes, Town Homes, Multi-Family, Accessory Dwelling Units (ADUs), Additions, Renovations - With 20+ yrs experience within the Architecture & Construction Industry, we Design Homes from Concept thru Completion as well as smaller projects such as interior renovations, extensions, additions, detached garages & other accessory structures. We not only work in Moab but also in the surrounding Utah areas as well. \n\nDue to our broad experience in the Construction & Design industry not only do we excel in designing a beautiful & functional home, but we also take into account Construction Methods as well as Structural Loads & Practicality.\n\nI always call and/or email my leads from Angi - serious inquiries only. Thank you :)\n\nOur leads times are usually short as we do not take on more work than we can handle. If you see our Profile active, it means that we are happily taking on New Clients & Projects.\n

Exterior
Exterior
View of LaSals
Exterior
New Home Bridger Jack

+5

Recommended by100%of homeowners
Avatar for Evolution Drafting
Evolution Drafting
3.6(
117
)
Designer - Building

Serving Clearfield, UT and surrounding areas

Approved

In business since 2018

Free estimates

Emergency services offered

"Dylan, Marjie and the team at Evolution drafting were a pleasure to work with. They delivered the project according to the discussed timeline, were extremely responsive, and handled all the changes that my commercial project required in Charleston, South Carolina. Couldn’t recommend them enough for your next commercial or residential project!"
Zeal Floor Plan
Charcoal
Palm Floor Plan
Charcoal Floor 2
Charcoal Floor 1

+23

Response time1 day
Response rate100%
56 neighbors recently requested a quote
Avatar for BTL Remodel
BTL Remodel
3.7(
47
)
Designer - BathroomDesigner - Kitchen

Serving Clearfield, UT and surrounding areas

Approved

In business since 2020

Free estimates

Warranties offered

"Brian and his crew just completed a total remodel of two bathrooms in our home. Overall, we are very pleased with the results. From the day we called him for an estimate, to the final day when the project was complete, we received nothing but prompt and professional service from Brian. He showed up on time and offered great suggestions on what was possible for each bathroom. As with any major project, delays are a given, and in our case it took a little longer to complete than expected due to delays in receiving some ordered components for the new bathrooms. However, we really appreciated that Brian kept us informed on the status of any delay so that we were not left wondering why some things were taking extra time. Kudos to his crew as well. They were very courteous and reliable, and it was a pleasure to interact with them throughout the remodel."
Recommended by96%of homeowners
Tara
New to Angi
Designer - BathroomDesigner - BuildingDesigner - Kitchen+1 more

Serving Clearfield, UT and surrounding areas

Approved

Over 20 years of home renovating.Roofing, painting, kitchen/bath remodel, fencing, tile, installing windows and doors. I’ve done it all. I can bring your ideas to life. Have a problem area or you just want to make life easier I’m your girl. I bought my first house when I was 21 years old, it was an 1950’s rambler/ HUD home that had been neglected for years. I sanded and refinished the hardwood floors. Replaced plumbing, windows and light fixtures. I’m enthusiastic and friendly. Easy to work with and I ask lots of questions. I take my time to plan things out so construction can go smoothly. Want to just get a fresh coat of paint on the walls but you don’t know what color or how to start. I can help. I can teach you how to DIY or I can transform your room for you. I have experience in decorating and interior design. As a licensed Realtor I have walked through many homes brand new to centuries old. I Love houses and I can turn your house into the dream home you love.

...
Showing 1-10 of 89
Residential Design questions, answered by experts

In-law suite floor plans almost always include at least one bedroom, a bathroom, and a combination kitchen/living room area or separate spaces for the kitchen and living room. Larger in-law suites built in accessory dwelling units separate from your main structure can feature multiple bedrooms, dining rooms, and entertainment rooms in addition to the necessities.

A garage counts toward the official square footage of a house if it is considered livable space. For a garage to qualify, it typically needs to be attached to the home and have permanent finishings like proper insulation, finished walls, and ceilings. It must also be livable year-round, which requires adequate heating, cooling, and ventilation. The exact legal requirements for what constitutes living space can vary by location.

An in-law suite is a private living area on or attached to a single-family home that acts as separate living quarters for family members. It is named for its common use of providing a private space for in-laws or other relatives to stay. Unlike a standard guest bedroom, a suite typically includes a sleeping area, a full bathroom, a small kitchen or kitchenette, and a living area. Larger suites may also have space for an office or laundry room, which can add utility and increase independence for guests and residents.

Adequate storage, workspaces, and energy-efficient systems are key considerations.

Professional home staging services can vary between companies and properties, but the primary goal is to set up a house with aesthetic furniture and decor to entice potential buyers. Many stagers offer customizable packages, and you can often pay for additional services. Common offerings include:

  • Design and Planning: Color design, planning each room's layout, and professional interior design services.

  • Furniture and Decor: Choosing and renting furniture, decor, and artwork. This also includes the setup and takedown of all rented materials.

  • Arrangement and Organization: Rearranging existing furniture, decluttering, and organizing the space.

  • Ambiance: Creating a welcoming atmosphere with strategic lighting and accessories.

  • Repairs and Maintenance: Minor repairs, home maintenance, and addressing visible issues.

  • Curb Appeal: Improving the home's exterior with services like painting and garden bed management.

It's best to connect with a professional home stager to see what’s included in their specific packages or to request a custom service.

The Clearfield, UT homeowners’ guide to residential design services

From average costs to expert advice, get all the answers you need to get your job done.