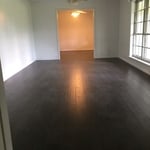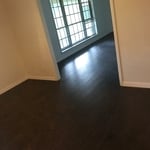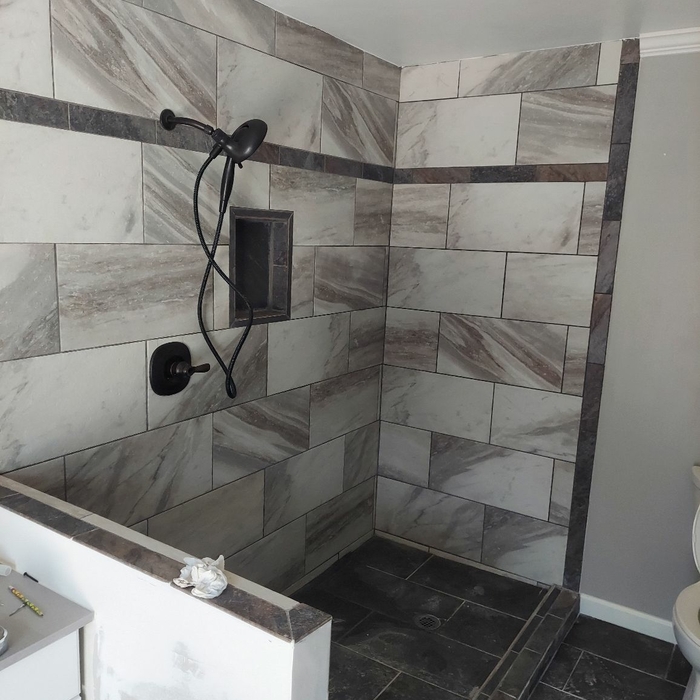






MARIO SANCHEZ & ASSOCIATES CORP.\nis a one stop shop for Real Estate Development. Our strength is in our relationships with Architects, Engineers, and Contractors. By collaborating together we can provide a turn key development project in less time and on budget. Our services include but are not limited to:\n1. FINANCING\n2.LAND ACQUISITION \n3.SCHEMATIC DESIGN\n4.DESIGN DEVELOPMENT\n5.CONSTRUCTION DOCUMENTS\n6.PERMITS AND PROCESS\n7.CONSTRUCTION\n
"To be honest Im dealing with a complicated district and I was kind of frustrated that my project was handed off to a new person but Raegan Hammon was the most patient, kind, professional and efficient Architect I have ever had the pleasure 🙏 of doing business with. Thank you for placing my project in her very capable hands. Forever grateful Leilee Keppard [*** Link removed ***]"
We have a single mission: Complete Customer Satisfaction! We have consistently focused on the needs of our customers, providing personalized attention and a stress-free experience.\nYou will find us to be competitively priced with close attention to the details.\nOur reputation is based on service, safety, and quality, regardless of how large or small the job.\nWe look forward to building a lasting relationship and guarantee your satisfaction!\n
Terraform Development & Design LLC, delivers expert permit-ready architectural plans and drafting services nationwide. With 8+ years of experience and hundreds of clients across all 50 states, we create code-compliant residential and commercial construction documents that get approved fast and built right.\nFrom site plans, floor plans, elevations, structural & foundation drawings to MEP coordination, full construction sets, 3D renderings, interior design, solar PV layouts, and precise material takeoffs - we handle it all. Fast 4-6 week turnaround, 3 design revisions included, free revisions for city redline changes, transparent pricing (starts at $2,000), and direct partnerships with licensed engineers for stamps in every state.
Were a family owned and operated company that values honesty and integrity, and stands behind our work. We offer over 40 years of industry experience. We specialize in Asphalt Shingle Roofing installation, replacement, and repairs. Our services are customized to the individual project, paying close attention to the details of each project that we're involved with. We look forward to building long-term relationships with our clients and guarantee your satisfaction!
Our company dedicated to delivering exceptional craftsmanship, transparent communication, and outstanding customer service. With years of experience in custom home construction, renovations, and remodeling, we bring the same attention to detail to every project—whether it's a single-room remodel or a complete home transformation.\nOur expertise includes kitchen remodeling, luxury bathroom renovations, room additions, flooring, cabinetry, painting, trim work, custom millwork, and high-end finishes. We specialize in creating modern, functional spaces while maintaining the highest standards of quality and craftsmanship.\nWe believe every homeowner deserves a contractor they can trust. We provide detailed estimates, maintain open communication throughout the project, and treat every home with the same care and respect as if it were our own. Our goal is simple: deliver beautiful results, complete projects on schedule, and build lasting relationships through honesty, quality, and reliability.
"We met with Wally, showed him the very rough plans we had, discussed our ideas and the vision we had for the end result. He "got it". After a couple of meetings and revisions we had plans that encompassed our ideas with his design knowledge and expertise. It wasn't easy to take an existing structure that couldn't be changed and design a workable, functioning unique interior but Wally was able to do just that. We found him very open and easy to work with. His explanations of what would and wouldn't work were valuable knowledge for us. We would certainly work with Wally again and not hesitate to recommend him to anyone needing an architect/designer. "
We are a family-owned business that will help build, demolish, or remodel your home at a fair price. We strive to always get things done right the first time so you do not have to worry about issues in your home again. We hope to hear from y'all soon!
We are a small Family owned and operated construction company. We are insured and ready to serve you. We have the experience and dedication to bring your dreams to reality! We guarantee your satisfaction, and we won’t leave until the job is done right. Call or click to schedule a free estimate today!
"We were completely devastated by this storm. We were actually out of town when the storm came through and as we pulled up in front of our home were shocked at what we saw. Shingles had been ripped off and laying all over the front yard, the brick chimney was leaning, three trees had uprooted; one fell on the fence and two fell through the balcony. It was an absolute nightmare. My husband was referred to Jess Marshall (Accede Construction) by one of his friends that had worked with him in the past (Jess did a balcony addition for my husband's friend.). We met with Jess (along with four other contractors) the next day to discuss our options. He was incredibly kind, professional and really educated us on the best way to approach all of the repairs that we needed to have done. Of the five contractors we contacted Jess was the only one that provided us with a detailed and line itemed estimate for us to use a reference point with our insurance company. He was very knowledgeable on how different insurance providers preferred to handle claims and educated us on how to get the most coverage for the necessary repairs. Our adjuster totaled our roof, and said that they would cover the fence damage; but said that they would not cover the balcony damages because it was in poor shape prior to the storm. We were astonished by this and contacted Jess and the four other contractors for advice. Jess was the only to respond that day and long story short, we were able to get the balcony/deck covered (only paying for upgraded materials). We did receive estimates from all five contractors as well as a project plan outline from Jess; but chose to go with Jess/Accede Construction (based on his promptness, over all knowledge, his past project history, professionalism and he was by far the only contractor that I was most comfortable with- he also was surprisingly the only contractor with pictures of his completed work on his website). Jess had his architect draft the plans for the balcony/deck/outdoor kitchen/fireplace and submitted his final estimate that reflected the cost of some of the upgrades we decided on as well as the additional city building permits we needed for the outdoor kitchen. We accepted the plans and estimate and they started the work the next day. With all of the work that needed to be done we were given a two week project time. They first water proofed our existing roof, since they needed to fabricate the metal to match the dimensions of our roof and had a tree crew come out and remove the fallen and leaning trees and mulch the stumps. Once the metal was ready, they tore off our existing roof and gutter, rebuilt the chimney, installed the metal roof and installed the new gutters. The next day they repaired our fence by removing the damaged portion of it and installing 23 new yards of matching wrought iron. They were able to salvage most of the old wrought iron, for use on our balcony. They then tore the old balcony, deck and fireplace out. Once everything was torn out, they reconstructed the foundation for our covered deck area, installed the pipes for the kitchen sinks, cut the area out that would be our grill, installed the steel support beams for the balcony and laid the steel beams for what would eventually be the balcony floor/covering to our deck. Next they installed the the wrought iron railing for the balcony and deck and laid the slate flooring. Finally they completed all of the work by constructing a new outdoor fireplace (which matched our metal roof) and finished our awesome new outdoor kitchen (complete with a double sink, garbage disposal, trash compactor, ice maker, small refrigerator, built in chopping block, surround sound speakers, recessed lighting, three fans, , and 12 cabinets for storage. I also chose to do a glass tile back splash and a stucco wall to complete the look of our outdoor kitchen. The project took a little over two weeks, due to a few storms stalling work; but everything moved right on schedule. We are so gracious to Jess and his work crews for the quality work, professionalism and cleanliness. Jess gave us updates on our project every day, communicated to us when the work crews would show up each day and notified us of when materials would be delivered. His work crews were always on time and were extremely careful to keep our yard clean from any construction debris. Overall, we feel blessed to have been able to meet and work with Jess. Our family feels much safer in our home and are enjoying our time on the balcony and on the deck- truly an oasis!"
You have three options in terms of professionals who can draw up blueprints: a draftsperson, an architect, or a structural engineer. A draftsperson can sometimes draw up plans for new construction, but they more often work from approved plans for alterations or to provide 3D drawings. Architects are usually the best option for standard residential construction projects. Structural engineers might be necessary for custom home builds or for alterations that could affect your home’s structural integrity. Draftsmen cost the least of the three, followed by architects and then structural engineers.
The cost to draw house plans typically ranges from $800 to $2,700, with standard blueprints averaging around $1,800. For a custom home, the cost is higher, with blueprints often falling between $5,000 and $20,000, and potentially more for very complex designs. Several factors influence the total price, including the project's size, the number of rooms, the type of drawings required, and the architect's experience level. You may also need to pay a structural engineer to ensure building safety, particularly for custom homes.
Regular meetings, reviewing drafts, and providing input on materials help align the project with your vision.
Yes, designers collaborate with contractors and engineers to ensure a smooth construction process.
Designs typically take 2-6 months, depending on factoring, project size, and customization needs. Larger or more complex designs may require additional time for approval and revisions.
The Wortham, TX homeowners’ guide to architectural services
From average costs to expert advice, get all the answers you need to get your job done.
Wondering how much hiring an architect cost? Discover architect prices, cost factors, and money-saving tips to help you plan your home project with confidence.
Floor plans can help you visualize a space and are useful in home construction and design. Learn how much a floor plan costs and what affects the price.
Depending on where you live, you may be legally required to hire an architect for an addition. Here’s why an architect may end up saving you money and time.