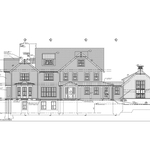
"I hired them to create plans for an apartment building. The process was quick and painless. Cost was good. The plans are full complete abd ready to take to builders for quotes. I will definitly use them again."
We have a single mission: Complete Customer Satisfaction! We have consistently focused on the needs of our customers, providing personalized attention and a stress-free experience.\nYou will find us to be competitively priced with close attention to the details.\nOur reputation is based on service, safety, and quality, regardless of how large or small the job.\nWe look forward to building a lasting relationship and guarantee your satisfaction!\n
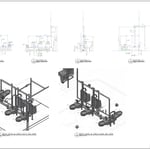
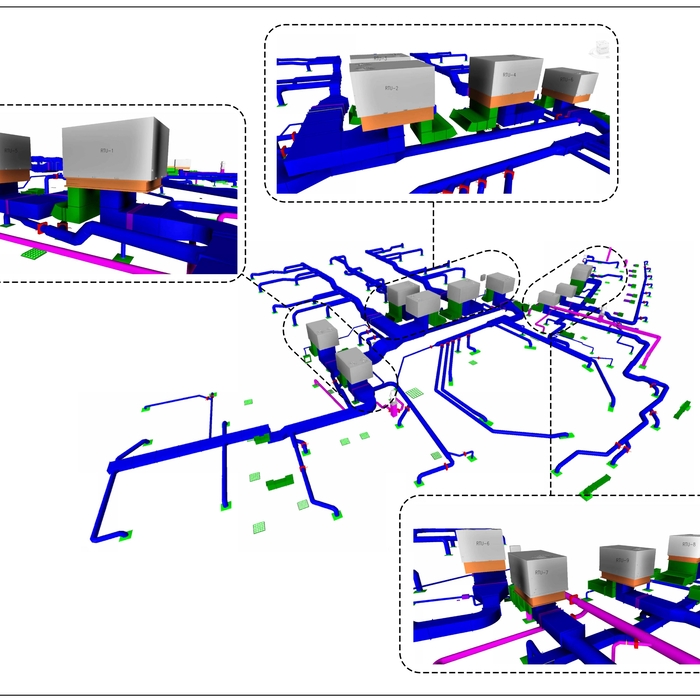
Terraform Development & Design LLC, delivers expert permit-ready architectural plans and drafting services nationwide. With 8+ years of experience and hundreds of clients across all 50 states, we create code-compliant residential and commercial construction documents that get approved fast and built right.\nFrom site plans, floor plans, elevations, structural & foundation drawings to MEP coordination, full construction sets, 3D renderings, interior design, solar PV layouts, and precise material takeoffs - we handle it all. Fast 4-6 week turnaround, 3 design revisions included, free revisions for city redline changes, transparent pricing (starts at $2,000), and direct partnerships with licensed engineers for stamps in every state.
"I think he actually delivered the plans June, 1st. I wouldn't use them again. I would have liked them to have been more proactive. He basically just took my ideas and made the design and as a person that is not an expert in that field, I would have appreciated more of his expertise rather than him just taking my ideas and doing his design on them."
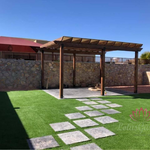
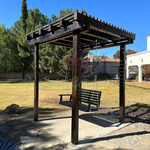
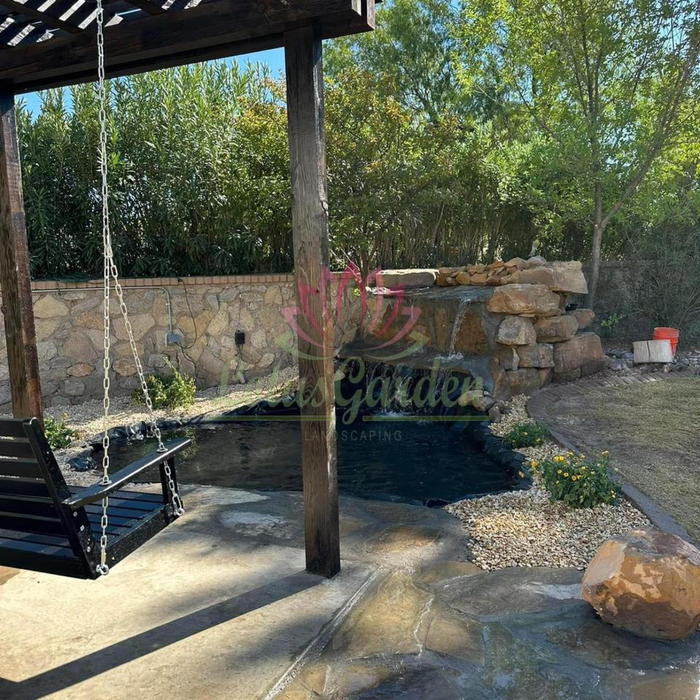
"Great. Darantae Ervin and crew were very efficient, thorough with the handling of our new outdoor furniture. Pleasant and friendly. All did a very professional job."
"To be honest Im dealing with a complicated district and I was kind of frustrated that my project was handed off to a new person but Raegan Hammon was the most patient, kind, professional and efficient Architect I have ever had the pleasure 🙏 of doing business with. Thank you for placing my project in her very capable hands. Forever grateful -Leilee Keppard"
"They did a great job. Showed up when expected, did the job they were hired to do, and charged the price agreed upon in advance. Very professional. Looking to hire again when trees need pruning."
INSURED EXPERTS -\nWe have the experience and dedication to get the job done right! Specializing in General Remodeling services; We guarantee your satisfaction, and we won't leave until the job is done right. We pride ourselves on the quality work we provide, while delivering great customer service! Call or click for your FREE estimate today!
Designs typically take 2-6 months, depending on factoring, project size, and customization needs. Larger or more complex designs may require additional time for approval and revisions.
Open floor plans can come with drawbacks—mainly the lack of privacy and noise dampening. Walls act as an important barrier for traveling sounds, meaning in an open floor plan you could hear your dishwasher running while sitting in your living room. Storage limitations and separation of activities (for example, keeping the kid’s playroom away from the dining room) are other reasons some homeowners are opting out of an open floor plan.
Start by researching local contractors with experience in cottage construction. Ask for references, check licensing and insurance, and review completed projects. Compare multiple bids, making sure each includes the same scope of work. A good contractor will communicate clearly, provide a detailed contract, and ensure all work meets code and safety standards.
Mid-century modern architecture was a popular home style throughout the U.S. from the 1950s to 1970s. Most homes feature a wide and symmetrical floor plan with low-sloped roofs and floor-to-ceiling windows. Its minimalism and balanced appearance are back on the home style scene, particularly when maximizing sunlight, airflow, and a blend with the home's natural surroundings.
Costs vary depending on project complexity and scope. Architects generally charge a percentage of the total budget or an hourly rate for their services.
The Van Horn, TX homeowners’ guide to architectural services
From average costs to expert advice, get all the answers you need to get your job done.
Wondering how much hiring an architect cost? Discover architect prices, cost factors, and money-saving tips to help you plan your home project with confidence.
Floor plans can help you visualize a space and are useful in home construction and design. Learn how much a floor plan costs and what affects the price.