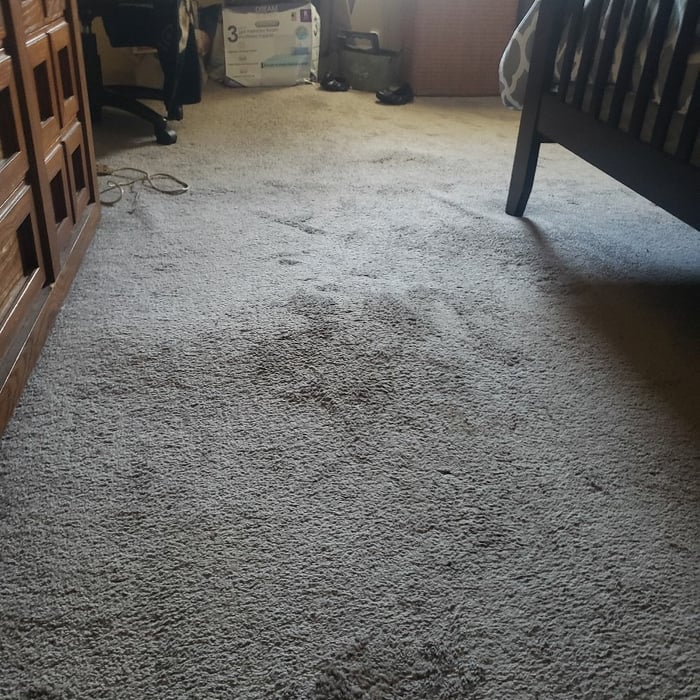
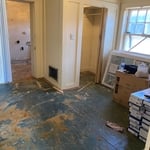
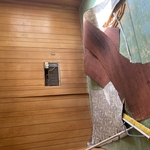
"I have had over 30 contractors at my home as it has been basically rebuilt. This company has been the most professional i have dealt with. Showed up on time, communicated progress, cleaned up at the end of each day COMPLETELY, came with all necessary tools and supplies. Along the width of the house, all of the walls were removed from the floor to aprox 2 feet. Lower portion of studs and base plates removed, walls sealed with amazing product, studs, base plate and walls replaced (not the sheetrock). All lower level floors sealed. We have had over 5" of rain in the last 24 hours. This is the first time since i have owned this house that the floors have not flooded when we have saturated soil and heavy rain. Incredible product, excellent company. i highly recommend both. "
"I never contacted the provider or used this service in anyway. I have to write this review so that the request to write this review stops popping up. The rating is bogus as it is required to be able to submit. "
"Once I sent her all the measurements, it took her a little while to get the options back to me. Overall, they're good designs. However, they're very simplistic and give general ideas for space planning. I was hoping to have a better idea for sizes of furniture for the space and some variations on staging. Jill was very responsive when I did have a question. I'm not sure how helpful it is to have a virtual design done. If we lived in similar cities, I'd probably use her again for help with additional designs. "
"Mauricio and his crew did a great job. The addition is beautiful. He is very easy to work with on design and will go that "extra mile" to make sure you are satisfied. "
"They are a pleasure to work with and do outstanding work with attention to detail. Javier (who was once a building inspector in Harris County) is a perfectionist."
Pinnacle Contracting Concepts, LLC is a full service remodeling company striving for customer satisfaction at all times. Whether your remodeling your first Condo or adding a suite to your fourth Castle, with over 22 years of combined experience, we can help! We generate mostly refferal based leads which is a testament to our excellant quality and service. Our approach is as if every job is another chance for us to help you Rebuild your Dreams!! Give us a call for a free consultation!!\nPinnacle has also become a large force in helping our countries Hurricane victims in the Gulf Coast. With crews in 3 of the Gulf Coast States, we are offering Debris clean-up, Demolition, and Construction Services. Our goal is to help get our neighbors back into their homes as soon as possible.
Unfinished Carpentry questions, answered by experts
When building a house, it is customary to use 16d nails that measure 3 1/2 inches in length to construct the frame. These nails are crucial in providing the necessary support and stability for structural elements like joists and studs, which ensures a sturdy framework.
There are both temporary and permanent ways to enclose a carport. If you’re looking to enclose your carport for the winter, a canvas enclosure could do the trick. It won’t be as protective as a permanent structure, but it can offer some protection from elements like snow, rain, and wind. For a permanent enclosure, you can add extra walls, add a new vertical roof, or a lean-to addition on one side of the structure.
When deciding whether to use nails or screws for framing, the specific needs of the project must be taken into account. Nails have long been the go-to option for framing due to their affordability, ease of installation, and ability to withstand shear forces. They are perfect for structural framing projects where fast assembly is essential. In contrast, screws offer exceptional holding power and are particularly useful in situations requiring increased strength and resistance to pull-out forces. For projects that prioritize accuracy and long-lasting quality, screws may be the preferred option, though nails remain a dependable and efficient choice.
The easiest way to tell if a wall is load bearing is to check if it’s an exterior wall or if it runs perpendicular to the joists above and below it (or parallel to beams). Exterior walls are almost always load-bearing, and walls that run under beams or parallel to them are also usually load-bearing. There are exceptions to these rules, and walls that don’t fit into these categories can still be load-bearing. If you’re unsure, hire a structural engineer to look at your home to assess whether or not the wall is structural.
Accurate measurements, sturdy materials, and seamless integration with other structures.
The Van Horn, TX homeowners’ guide to contractor services
From average costs to expert advice, get all the answers you need to get your job done.
When you’re tackling a project or hiring a contractor, it’s helpful to know key carpentry terms. From end grain to dovetail joints, here’s a complete list.
House framing is one of the first parts of building a home. To do this, you’ll want to hire a rough or unfinished carpenter. Using this guide, you’ll know what questions to ask and where to look for your house framing contractor.