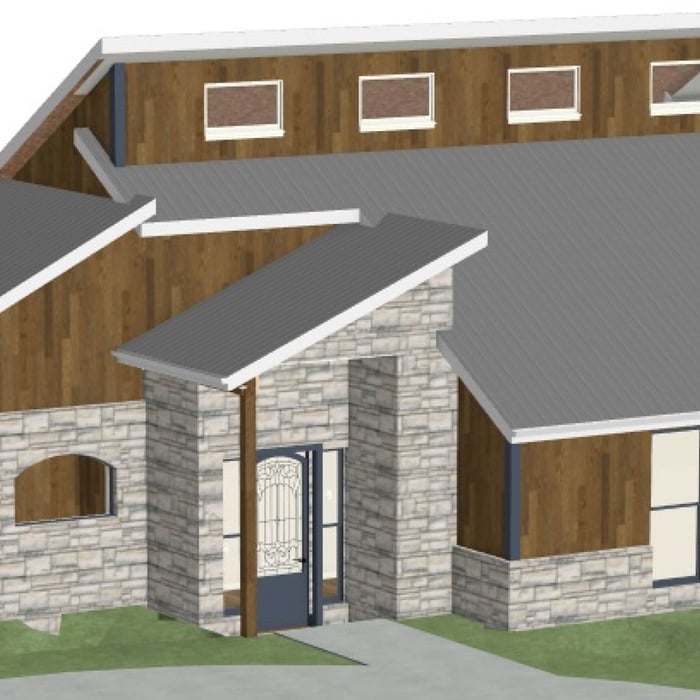
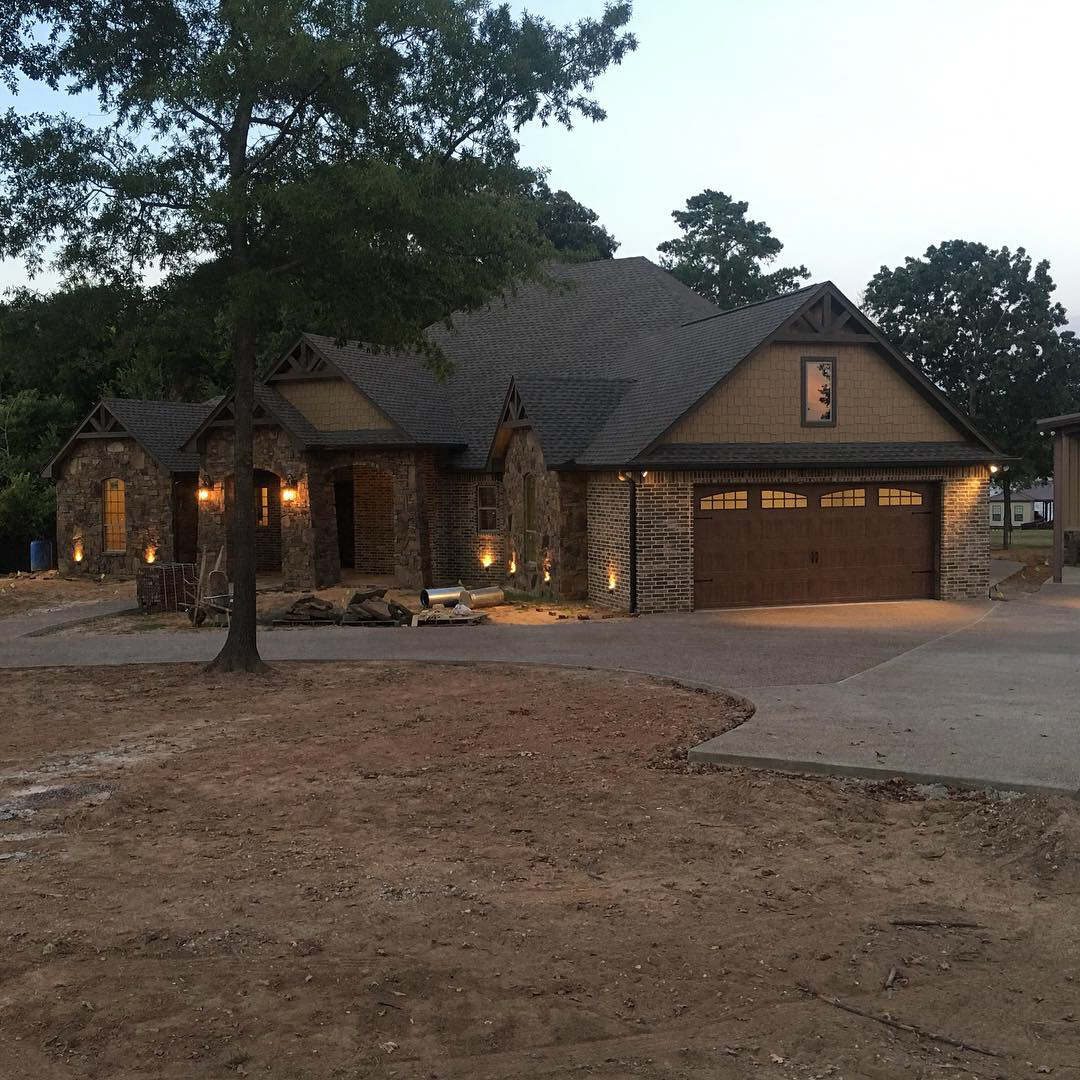
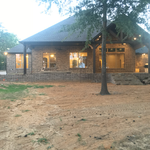
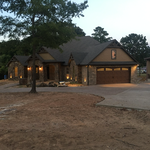
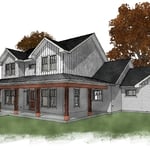
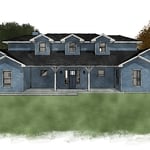
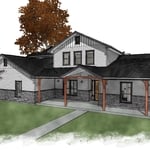
"Dave was a game changer for us. I had previously hired a different architect, who would miss deadlines and take multiple days to deliver the updates to the design. Now working with O'Brien Custom Home Designs it has been a 180-degree change. Dave delivers or beats his target delivery dates, provided a very sound plan for the home (he improved the previous architect's work) -- both exterior and interior look great for our lake home. I plant to hare O'Brien Custom Home Designs for my next project. I highly recommend."
I have over 25 years of architectural design experience. I pride myself on my professionalism, as well as my ability to complete every job to the homeowner's total satisfaction. I never leave a job unfinished, or a homeowner not 100% satisfied with my level of service - Call today!
"I've worked with many architects and David Lawson outshined them all. He asked great questions and was not bossy and did not try to push his ideas on me. But a lot of his ideas were fantastic. Nice having an idea person to really help us move along and get a great home plan."
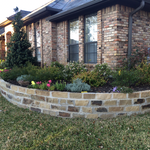
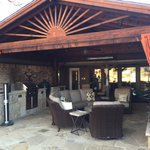
"Lon Pinckard just finished a big job for me. I couldn't be more pleased. Drainage, driveway, fence, replace railroad tie retaining wall with stone, flagstone patios, and landscape all around. Lon and Sandy (landscape architect) were involved each step of the way, and made sure the job was completed to our satisfaction. He and his team are excellent."
With over 40 years of experience in the remodeling industry, we are the experts you need to take care of your home or business. We handle everything from kitchen remodels to brick work to roofing. We will treat your home as we would treat our own. Give Aschenbeck Construction, a call today, we look forward to working with you!
\n
\n
"To be honest Im dealing with a complicated district and I was kind of frustrated that my project was handed off to a new person but Raegan Hammon was the most patient, kind, professional and efficient Architect I have ever had the pleasure 🙏 of doing business with. Thank you for placing my project in her very capable hands. Forever grateful Leilee Keppard [*** Link removed ***]"
We have a single mission: Complete Customer Satisfaction! We have consistently focused on the needs of our customers, providing personalized attention and a stress-free experience.
\nYou will find us to be competitively priced with close attention to the details.
\nOur reputation is based on service, safety, and quality, regardless of how large or small the job.
\nWe look forward to building a lasting relationship and guarantee your satisfaction!
\n
With over 70 years of experience in the architectural industry, we are the experts you need to take care of your home or business. We concern ourselves with the building's style, safety, and sustainability to ensure it meets the needs of its occupants as well as the requirements of state and federal regulators. We will treat your home or business as we would treat our own. Give Brown, Brown and Associates Architects, Inc., a call today, we look forward to working with you!
\n
\n*Project Specifications*
\n- Minimum budget of $100k
Terraform Development & Design LLC, delivers expert permit-ready architectural plans and drafting services nationwide. With 8+ years of experience and hundreds of clients across all 50 states, we create code-compliant residential and commercial construction documents that get approved fast and built right.
\nFrom site plans, floor plans, elevations, structural & foundation drawings to MEP coordination, full construction sets, 3D renderings, interior design, solar PV layouts, and precise material takeoffs - we handle it all. Fast 4-6 week turnaround, 3 design revisions included, free revisions for city redline changes, transparent pricing (starts at $2,000), and direct partnerships with licensed engineers for stamps in every state.
At Doyle Built, LLC, we take pride in delivering high-quality craftsmanship with honest communication and dependable service. With several years of hands-on experience in residential construction, we specialize in remodeling, home renovations, outdoor living spaces, general contracting, roofing and custom home projects.\n\nOur goal is to treat every project as if it were our own home. From the initial consultation to the final walkthrough, we focus on quality, attention to detail, and keeping our clients informed every step of the way. Whether you’re planning a small upgrade or a major renovation, we’re committed to providing reliable work that lasts and a customer experience you can trust.\n\nWe look forward to helping bring your vision to life.
A home elevator is a fantastic way to improve your home’s accessibility. Elevators allow anyone, even those who use wheelchairs or walkers, to safely move between floors within your home.
Dumbwaiters may allow you to move items up and down floors, and stair lifts can move people up and down, but elevators are the best option if you need space for people, their belongings, and/or mobility aids such as wheelchairs.
That said, home elevators cost more than other options, such as stair lifts. Consider your needs and your budget when deciding the best way to make your home more accessible to a person with a disability or a person who is aging in place.
Get prepared to meet with an architect by having a clear idea of what you’re looking for, a list of questions to ask, and as many project details as you can provide. The more information you can provide and receive from a prospective architect will help you decide who to hire.
The process involves initial consultation, concept development, detailed planning, regulatory approvals, and integration of contractor work for project execution.
Greek Revival architecture was popularized in America in the early- to mid-1800s, around the time when archaeologists were discovering buried ancient Greek buildings. As a means of celebrating the democratic government in ancient Greece, American architects borrowed from those newly discovered buildings as a way to emphasize that America would remain a democratic country in the wake of the American Revolution.
The cost to draw house plans typically ranges from $800 to $2,700, with standard blueprints averaging around $1,800. For a custom home, the cost is higher, with blueprints often falling between $5,000 and $20,000, and potentially more for very complex designs. Several factors influence the total price, including the project's size, the number of rooms, the type of drawings required, and the architect's experience level. You may also need to pay a structural engineer to ensure building safety, particularly for custom homes.
The Southmayd, TX homeowners’ guide to architectural services
From average costs to expert advice, get all the answers you need to get your job done.
Wondering how much hiring an architect cost? Discover architect prices, cost factors, and money-saving tips to help you plan your home project with confidence.
Floor plans can help you visualize a space and are useful in home construction and design. Learn how much a floor plan costs and what affects the price.