


Top-rated residential design pros.

Best residential design pros near Rosharon, TX

Enter your zip and get matched with up to 5 pros

Need a pro for your residential design project in Rosharon, TX?

Select your specific project to find the pro for you.

TRUSTED BY ROSHARON, TX HOMEOWNERS

  • Average homeowner rating star icon4.3
    Average homeowner rating
  • Verified reviews icon908
    Verified residential design services reviews

Top-Rated Residential design pros in Rosharon - Updated Nov 2026

Avatar for Kamran Mouzoon Architects (KMA)
Kamran Mouzoon Architects (KMA)
4.7(
11
)
Designer - Building

Serving Rosharon, TX and surrounding areas

Approved

In business since 1994

Free estimates

Emergency services offered

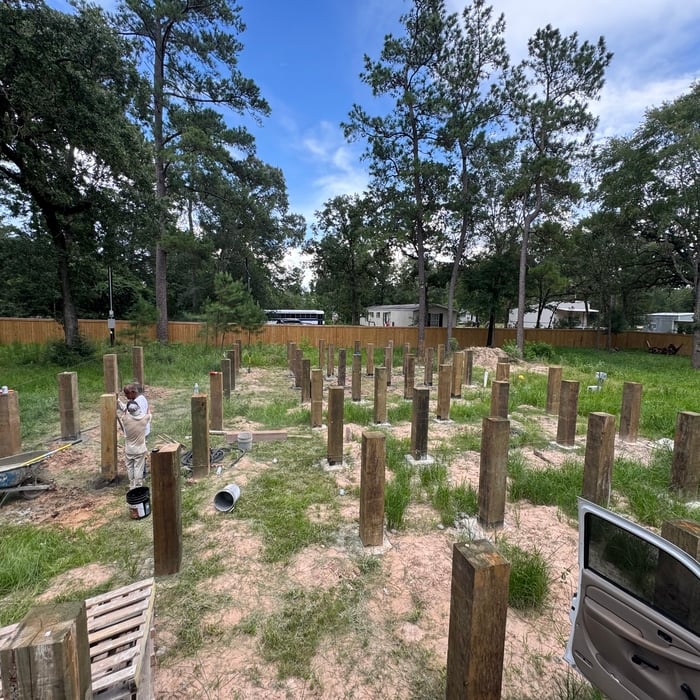
"Our project consisted of demolishing an existing 2-car garage and building a two-story 1700 sq ft living quarters in its place with an estimated cost of around $350,000. The project required a licensed architect. I wanted a small firm because I felt a small firm could handle our project and we would get lost in a large firm handling multi-million dollar projects. Kamran Mouzoon Architects fit very well. Kamran developed some concepts and we settled on a direction. Architectural drawings were prepared and Kamran secured the required HOA approval. A Structural Engineering Firm, Surveyor and Geotechnical Engineer where hired. Kamran arranged for the city to make a preliminary review of the project. There was a problem with an obscure provision of the city building codes that required a covered and air-conditioned walkway between the buildings. This was never contemplated in our original plan. Kamran was able to work out a solution and saved the project. The quality of his work is excellent. In the end, we have 20 architectural drawings and 10 structural engineering drawings. As an engineer, I am used to reading drawings and found very few mistakes, none of which were major. Communication with Kamran is excellent. He quickly replies to emails and text messages. Very few problems scheduling review meetings. Kamran is just a very nice person to deal with. With respect to our project, we are still waiting for the city of Houston approval. If a problem does arise, I am confident that Kamran will be able to make any adjustments needed. If this is your first rodeo, be aware that this is a time-consuming part of any project. We started this project around the first of July and hope to have final approval by the first of March (8 months). If we had not had a problem with the walkway we probably would have been done in 6 months. Bottom line, I feel his fees are reasonable given the quantity and quality of work involved. I would not hesitate to hire him."
1503 TUAM Unit A
1503 TUAM Unit A
1503 TUAM Unit A
1503 TUAM Unit A
1503 TUAM Unit A

+24

Response time6 hrs
Response rate100%
2 neighbors recently requested a quote
Avatar for FMI Construction Services, Inc.
FMI Construction Services, Inc.
4.9(
9
)
Designer - BathroomDesigner - Residential (Interior Space Planner)

Serving Rosharon, TX and surrounding areas

Approved

In business since 2005

Free estimates

Warranties offered

"Extremely professional and explained things in detail without me asking. Detail-oriented and did not perform a rush job. We also had previous floor work corrected that was done in our bedroom. Extremely knowledgeable about products and will help you make the best decision for your budget. Top-quality work, complete honesty, and yes, will hire again and will recommend to others. Great Contractors are hard to find!"
Commercial
Bathroom addition
Shower upgrade
Complete Home Demo
Commercial

+374

Response time7 hrs
Recommended by100%of homeowners
Avatar for APEX Drafting LLC
APEX Drafting LLC
3.5(
8
)
Designer - Building

Serving Rosharon, TX and surrounding areas

Approved

In business since 2020

Free estimates

Emergency services offered

We have a single mission: Complete Customer Satisfaction! We have consistently focused on the needs of our customers, providing personalized attention and a stress-free experience. \nYou will find us to be competitively priced with close attention to the details. \nOur reputation is based on service, safety, and quality, regardless of how large or small the job. \nWe look forward to building a lasting relationship and guarantee your satisfaction! \n

Plan set 1
295 neighbors recently requested a quote
Avatar for The Plaid Peacock Home Designs
The Plaid Peacock Home Designs
New to Angi
Designer - BathroomDesigner - KitchenDesigner - Residential (Interior Space Planner)

Serving Rosharon, TX and surrounding areas

Approved

Professional home organizing and staging company serving Houston and surrounding areas. We work with both homeowners and real estate professionals to prepare homes for their next chapter. Whether that means creating a more functional, organized living space or staging a property to stand out in today’s market.\n\nFor homeowners, we offer hands-on decluttering and organization that brings clarity, flow, and relief from overwhelm. For those preparing to sell, or for realtors representing their clients, we provide strategic staging that highlights each home’s best features and helps it show at its full potential.\n\nOur approach is thoughtful, efficient, and tailored to each space, blending practical organization with a strong eye for presentation so every home feels intentional, inviting, and ready for what’s next.

Rabah Designs
New to Angi
Designer - Residential (Interior Space Planner)

Serving Rosharon, TX and surrounding areas

Approved

In business since 2020

Free estimates

Offers commercial services

We are a locally owned and operated company that values honesty and integrity in all aspects of our business. We pride ourselves on the quality of our work as well as our commitment to outstanding results. We look forward to building lasting relationships with our clients and guarantee your satisfaction!

Response time4 days
Winek & Co. LLC
New to Angi
Designer - BathroomDesigner - BuildingDesigner - Kitchen+1 more

Serving Rosharon, TX and surrounding areas

Approved

My name is Brett Winek, and construction and helping others has been a passion of mine my whole life. I've come together to work with my father and childhood friend to make my dream of growing a great and reliable company to life. I operate my business off of clear and precise work, and value being punctual and reliable to my customers as we value your time and understand that time is valuable.

Avatar for Gudino And Son’s
Gudino And Son’s
New to Angi
Designer - BathroomDesigner - BuildingDesigner - Kitchen+1 more

Serving Rosharon, TX and surrounding areas

Approved

Howdy! My name is Miguel Gudino and I am the proud owner of Gudino & Sons. I love to cater to all my clients on a personal level and we are always working for the best solution to service your home and or business. We don’t cut corners, we are not a one man company and we do not take advantage of any unfortunate situation!

...
Showing 1-10 of 125
Residential Design FAQs, answered by experts

A "reach-in pantry" is a smaller, cabinet-style pantry that allows you to grab items by simply reaching inside. On the other hand, a "walk-in pantry" is like a closet or small room that offers a larger space that you can physically enter to get your food. Walk-in pantries allow for more customizable shelving. A reach-in pantry is usually around 5 feet wide by 2 feet deep, while a walk-in pantry is closer to 5 feet by 5 feet or larger.

For a garage to be included in a home's official square footage, it must qualify as livable space. This generally means it needs to be attached to the home and have permanent finishings like proper insulation, finished walls and ceilings, and adequate ventilation. To be considered livable year-round, it should also have heating and cooling. The specific legal requirements can vary by location, but if a garage is converted into a finished room meeting these criteria, it may be counted toward the total square footage.

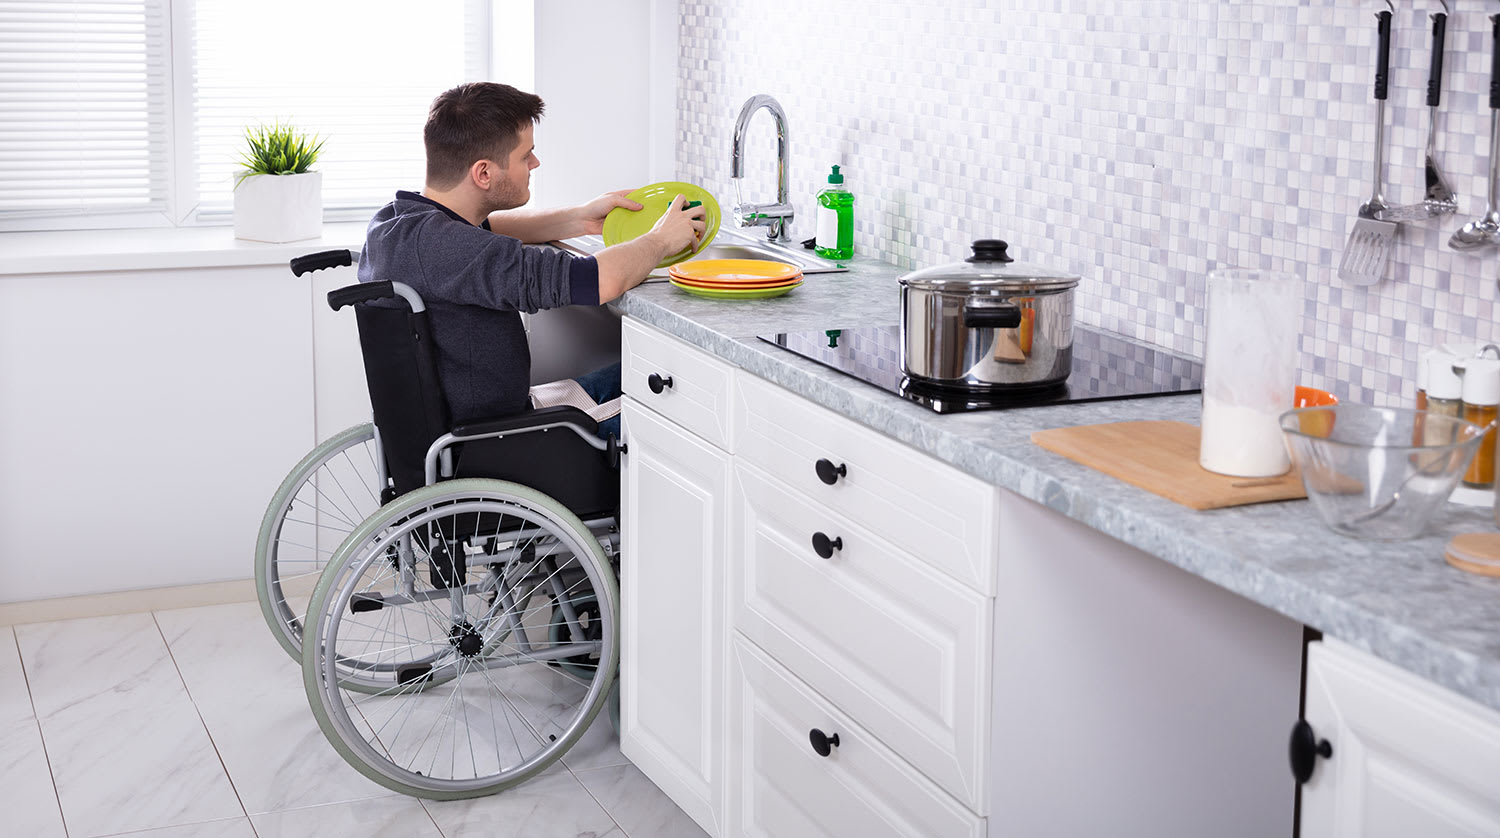
There are differences between universal design and ADA accommodations, but the outcomes are often similar. While universal design is a proactive process that takes a social justice approach to accessibility for all, ADA accommodations are focused specifically on accessibility for individuals living with disabilities. ADA accommodations often take the shape of wider doors and hallways, ramps, elevators, lower counters and sinks, and easy-to-grab door handles; universal design can include these plus emphasize better lighting, tractioned floors, and other building elements that allow all people to use buildings more comfortably.

Pros offer design expertise and suggestions tailored to fit your space, style, and budget.

Mid-century modern architecture was a popular home style throughout the U.S. from the 1950s to 1970s. Most homes feature a wide and symmetrical floor plan with low-sloped roofs and floor-to-ceiling windows. Its minimalism and balanced appearance are back on the home style scene, particularly when maximizing sunlight, airflow, and a blend with the home's natural surroundings.

The Rosharon, TX homeowners’ guide to residential design services

From average costs to expert advice, get all the answers you need to get your job done.