



Top-rated structural engineers.

Get matched with top structural engineers in Rogers, TX

Enter your zip and get matched with up to 5 pros

Need a pro for your structural engineering project in Rogers, TX?

Select your specific project to find the pro for you.

Find Structural engineers in Rogers

Avatar for Evolution Drafting
Evolution Drafting
3.6(
116
)
ArchitectDraftsperson/CADDArchitect - For Business

Serving Rogers, TX and surrounding areas

Approved

In business since 2018

Free estimates

Emergency services offered

"I am having a full master bath and kitchen remodel done with new layouts in both rooms and knocking out a wall. Evolution worked with me to quickly get a drawing done of the new layouts so that the contractor could get started on the project. They made sure to include me in the process so that the design would be done exactly as my wife and I envisioned. They communicated effectively throughout the process and were always courteous and professional. I recommend them to anyone with drafting needs."
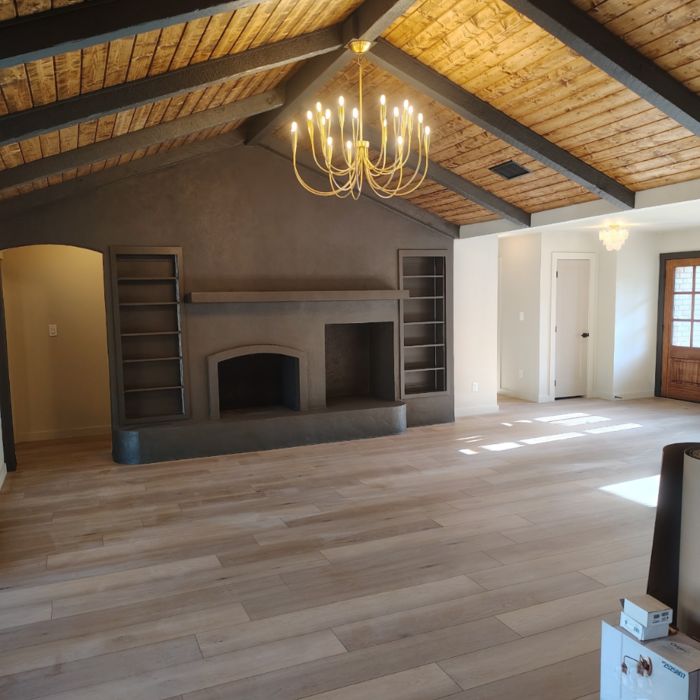
Zeal Floor Plan
Charcoal
Palm Floor Plan
Charcoal Floor 2
Charcoal Floor 1

+23

Response time1 day
Response rate100%
56 neighbors recently requested a quote
Avatar for APEX Drafting LLC
APEX Drafting LLC
5.0(
5
)
Draftsperson/CADD

Serving Rogers, TX and surrounding areas

Approved

In business since 2020

Free estimates

Credit card accepted

We have a single mission: Complete Customer Satisfaction! We have consistently focused on the needs of our customers, providing personalized attention and a stress-free experience.\nYou will find us to be competitively priced with close attention to the details.\nOur reputation is based on service, safety, and quality, regardless of how large or small the job.\nWe look forward to building a lasting relationship and guarantee your satisfaction!\n

Plan set 1
103 neighbors recently requested a quote
Great House Plans, LLC
5.0(
1
)
ArchitectDraftsperson/CADD

Serving Rogers, TX and surrounding areas

Approved

In business since 2005

Free estimates

Customers say: Quick response

We pride our company on reliability, great communication, integrity, and quality work. We are experts in our trade and will do our best to keep you as educated as we can on your particular task or project. We look forward to earning your business! Book with us online or feel free to give us a call today!

Response time1 day
Response rate100%
Recommended by100%of homeowners

Avatar for Pelican Design Works
Pelican Design Works
5.0(
1
)
ArchitectDraftsperson/CADD

Serving Rogers, TX and surrounding areas

Approved

In business since 2018

Free estimates

Small jobs welcome

"Travis brought our dream home to life! After struggling with another drafter who couldn’t quite capture our vision, Travis exceeded all expectations. Every space in the house is thoughtfully and practically designed, and his talent and experience are truly unmatched. He was attentive, easy to work with, and provided excellent customer service throughout the entire process. Our home is still under construction, and we constantly hear how perfect the layout is — a true testament to his skill and dedication. We couldn’t be more grateful!"
French Country new build

+6

Response time1 day
3 neighbors recently requested a quote
Avatar for Gutierrez Design Solutions LLC
Gutierrez Design Solutions LLC
New to Angi
Draftsperson/CADDArchitect

Serving Rogers, TX and surrounding areas

Approved

In business since 2003

Free estimates

Emergency services offered

Gutierrez Design Solutions has been in business for over 20 years. We have the needed experience to design your home, business or remodel. From large homes to tiny homes we can work with your contractor/builder to get them the plans they need to complete your project. We have a can-do attitude. We are always open, have the fastest leadtimes, and have the lowest prices. We utilize some of the best software in the industry to provide you with the best quality plans. With Gutierrez Design Solutions, LLC, you get to choose if you want 2-D plans, or 3-D plans. 2-D plans are more cost-effective, but 3-D plans give you much more detail, allowing you to see what your new home, remodel or business is going to look like before you invest more money into your project. We can take your description or sketch and bring it to life.

New home in South Texas
Master Bedroom
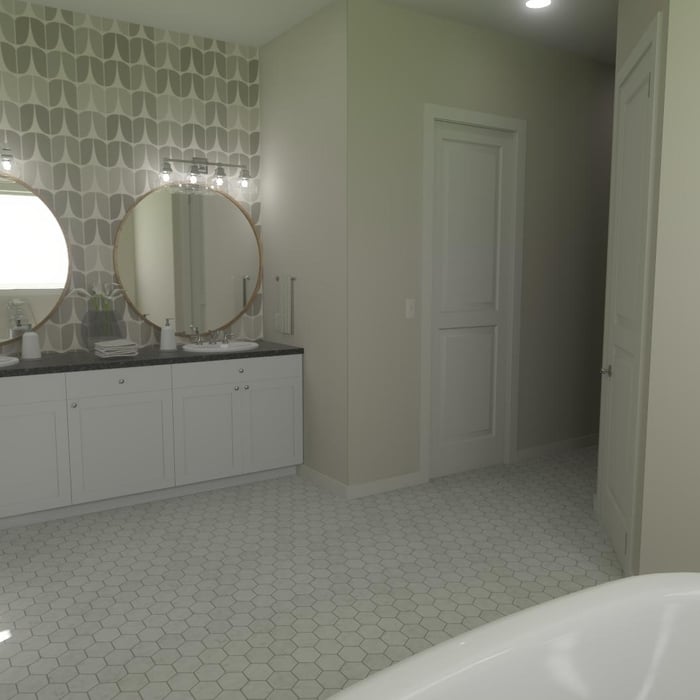
Master Bathroom
Master Bathroom
master bathroom

+14

Response time10 mins
Response rate100%
1 neighbors recently requested a quote
Avatar for Flores RR custom homes
Flores RR custom homes
New to Angi
Draftsperson/CADD

Serving Rogers, TX and surrounding areas

Approved

My name is Raul owner of Flores RR custom homes I have own my company for more than 8 years I have 15 years of experience in construction I have a lot of customers and I can send numerous recommendations of people that know my work I have an instagram page where you can see part of my work flores_custom_homes\nI will be happy to provide you a free quote

4 neighbors recently requested a quote
Showing 1-10 of 34
Structural Engineering questions, answered by experts

A freestanding brick wall that's only one brick thick can usually stand six to eight feet high. If you need a higher wall, it should be at least two bricks thick for adequate stability, and it might require a footing to support the added weight. Additionally, some areas have regulations and codes dictating how high a brick wall can be, so check with local code enforcers to ensure your proposed wall complies with any regulations.

Yes. Foundation walls are always load-bearing.

Proper licensing and experience in residential and commercial structural projects.

If your home's foundation was damaged due to shifting soil, the same problem will reoccur unless you stabilize the structure by adding posts in the bedrock.

The depth of any foundation style depends on your climate and how deep the frost line is, as building code requires that the footers of a foundation—which are built into a monolithic slab—sit at least a foot below the frost line. At the southern tip of Florida, for example, a monolithic slab foundation would only need to sit 12 inches under the soil at the widest parts. On some parts of the Canadian border, the frost line is 100 inches, which would mean a minimum of 112 inches, which is prohibitively deep for a monolithic slab.

The Rogers, TX homeowners’ guide to structural engineering services

From average costs to expert advice, get all the answers you need to get your job done.