





Top-rated carpenters.

Get matched with top carpenters in Orange Grove, TX

Enter your zip and get matched with up to 5 pros

Need a pro for your carpentry project in Orange Grove, TX?

Select your specific project to find the pro for you.

Find Carpenters in Orange Grove

Avatar for Sentri Homes
Sentri Homes
2.8(
36
)
Carpentry Framing - Install

Serving Orange Grove, TX and surrounding areas

Approved

In business since 2023

Free estimates

Emergency services offered

"Found Sentri on Angi. Jeanette and Violet were very pleasant and efficient in getting a contractor to me in the time frame needed. The contractor was excellent and the roof looks great! I would definitely work with them again if I had additional projects."
25 neighbors recently requested a quote
Skyler stults framing
New to Angi
Carpentry Framing - InstallCarpentry Framing - RepairCloset - Build+4 more

Serving Orange Grove, TX and surrounding areas

Approved

Free estimates

Emergency services offered

Warranties offered

The challenges of producing a quality finish product, while over coming the obstacles that occur during the process of completing a construction projects, is what attracted me to pursue residential construction/residential rehabilitation as a career choice. Corpus is my home. I'm here to build a reputation for myself.

Avatar for The Tailored Closet & Premier Garage of Greater Corpus Christi
The Tailored Closet & Premier Garage of Greater Corpus Christi
New to Angi
Closet - Build

Serving Orange Grove, TX and surrounding areas

Approved

In business since 2022

Free estimates

Credit card accepted

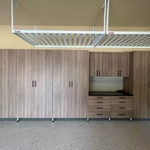
Although we are independently veteran owned and operated, we’re part of The Tailored Closet and PremierGarage network, with over 200 locations throughout North America, proudly serving well over 100,000 satisfied customers. Here are just a few of the many reasons to trust The Tailor Closet and Premier Garage ti to calm the chaos in your life:\n• Our design process is based entirely on understanding your needs and solving your problems - Our consultative approach ensures that our design, is Your design\n• We utilize our proprietary design software combined with industry expertise to provide 3D color renderings of what your completed project will look like - before you purchase it\n• We offer a wide array of products and solutions, all providing functionality, with numerous options that offer elegance, sophistication, and charm\nWhen you deal with us you deal directly with the owner – nobody cares like the owner does! \nCall today for your Free In Home Consultation.

Primary Closet
Garage Goals
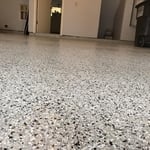
Garage floowing
Response time12 hrs
Response rate94%
Avatar for CW Custom Builders
CW Custom Builders
New to Angi
Arbor, Pergola or Trellis - Build Custom - For BusinessCarpentry Framing - InstallCarpentry Framing - Repair+12 more

Serving Orange Grove, TX and surrounding areas

Approved

Free estimates

Emergency services offered

Warranties offered

CW Custom Builders is a high-quality residential and commercial construction company serving Central Texas. We handle all phases of construction—from new builds to remodeling and additions—while priding ourselves on a foundation of honesty and integrity. Call today to get your project underway 830-391-9897.

Avatar for OLD MAN JOE'S CONSTRUCTION AND CONTRACTING
OLD MAN JOE'S CONSTRUCTION AND CONTRACTING
4.8(
23
)
Arbor, Pergola or Trellis - Build Custom - For BusinessCarpentry Framing - InstallCarpentry Framing - Repair+13 more

Serving Orange Grove, TX and surrounding areas

In business since 2015

Free estimates

Credit card accepted

"They did an excellent job replacing the window and all the wood trim inside and out. They matched my paint and were very professional. Although it was a little more involved with some rotten wood, they stood by their estimate. Professional, on-time, work performed exceeded my expectations."
Recommended by100%of homeowners
Avatar for Arkansas Wood Doors
Arkansas Wood Doors
5.0(
8
)
Closet - Build

Serving Orange Grove, TX and surrounding areas

In business since 1977

Free estimates

Credit card accepted

"AWD went above and beyond to make sure we had exactly what we needed. Their service was excellent. Their cabinets were made on time and of exceptional quality. I would recommend them to anyone."
Additional Photos
Additional Photos
.
Additional Photos
Additional Photos

+1

Recommended by100%of homeowners
...
Showing 1-10 of 125
Carpentry questions, answered by experts

Most Cape Cod houses are two stories tall at the peak, although they’re considered one-and-a-half stories tall because the steep roof pitch cuts off a portion of the living space on the second story. Unless you raise the roof on your Cape Cod house to add a dormer, the interior rooms upstairs will lose some usable living space to the sloped ceilings.

The primary parts of a house that need framing during construction are floors, exterior walls, interior walls, and the roof. The framing in these areas provides the skeleton for adding other materials over the top. With walls, for example, contractors can hang drywall over the interior walls and siding over the outside of the exterior walls. Proper framing ensures a sturdy house that is built to last.

Bump-out additions can add some space to a closet without requiring any significant structural work. This entails pushing back the existing rear or side of the closet, simply moving the wall into either an adjacent room or unused space. For ground-floor closets, this could even be extended to the exterior of the home, but that has its own complications. Bump-outs are a good discussion to have with your contractor if you’re just looking to increase the space a little—not renovate the entire closet space.

An A-frame home can be cheaper to build than a traditional house, but that is not always a given. Prices can be fairly similar in some cases, depending on the location, design, and necessary site preparation. Costs for an A-frame typically run between $100 to $200 per square foot, which is comparable to the cost of a traditional home. The cost of an A-frame can come in under those numbers if you opt for a prefabricated kit.

Yes, a one-story house can have a load-bearing wall. The load-bearing walls in a single-story home are usually the exterior walls. If the house has a basement with exposed walls, the arrangement of the beams can help indicate what walls are load-bearing.

The Orange Grove, TX homeowners’ guide to carpentry services

From average costs to expert advice, get all the answers you need to get your job done.