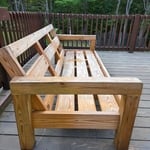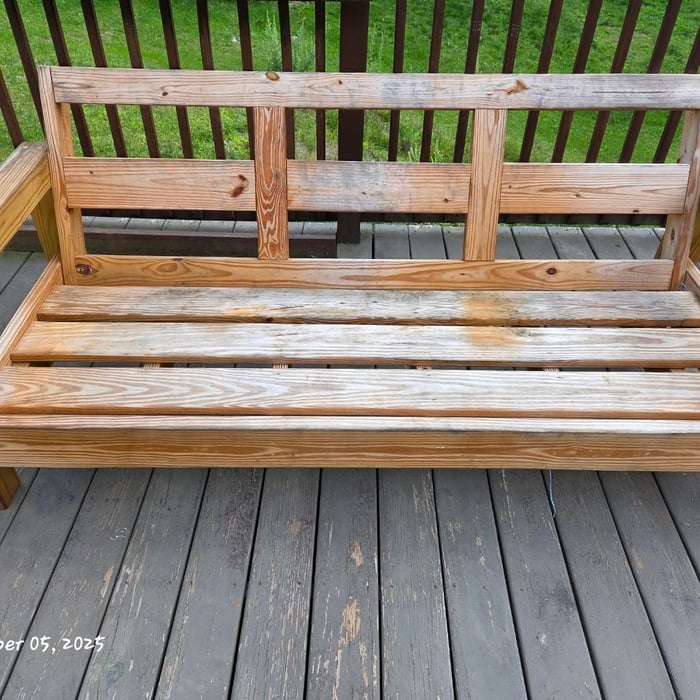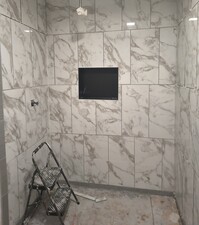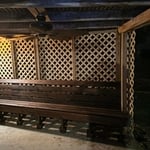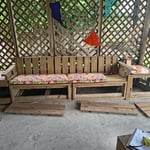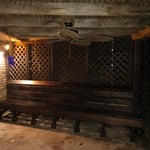







"Couldn’t have been more perfect . Daniel is just the best . He got my futon put together in record time . It looks beautiful! Absolutely would recommend his services . I will have have him back if I have more to get done in the future. Thank you !"
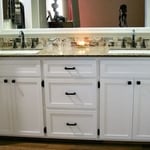
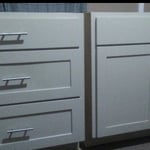
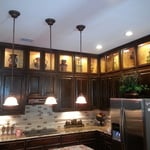
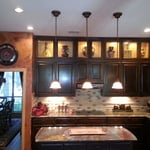
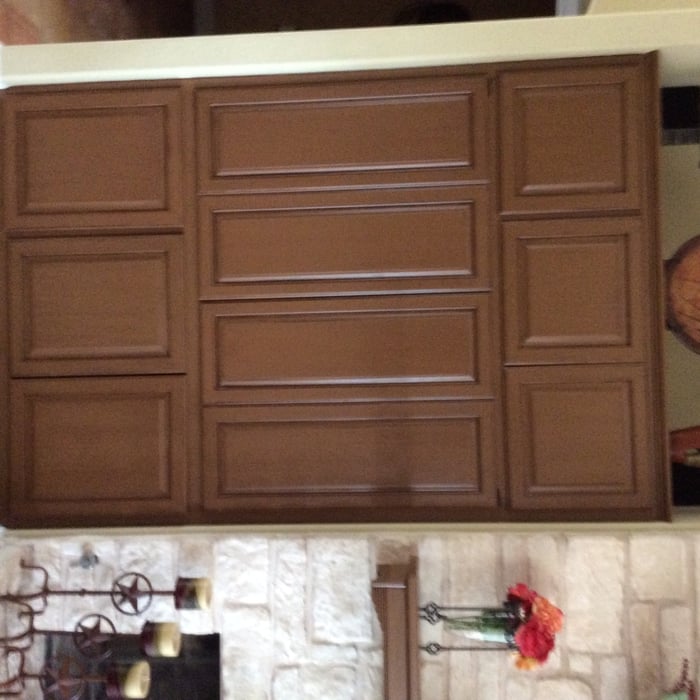
"Armando is a professional. He does what he says he is going to do and when he says he is going to do it. He did demo, built new cabinets and took care of granite counters and splashes. He also helped me find some of the other subcontractors to do my complete kitchen, dining room remodel. He also refinished my oak front door and made it look brand new. Very happy with our beautiful kitchen. I would recommend Armando to anyone."


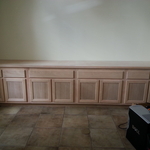
"Miguel is a professional. He installed baseboards, doors and hardware as well as cabinets in a timely manner. I would use him again if I need work done at my house."
"Jeff did an exceptional job replacing my entire deck and dock. Top notch workmanship using nothing but the best materials. Ive used other contractors in the area and Jeff is clearly the best choice to get the job done right the first time. He has an incredible work ethic and strives for perfection on each project."
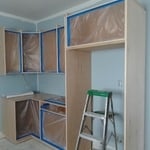
"Adam did a very good job on painting our cabinets and he kept the work area neat and clean. Additionally he kept good communication & was prompt each day"
"Their work was fabulous. They cleaned up behind themselves every day before leaving. They were hard working even in the heat! But the best thing is they listened to what I said and made suggestions that helped me see what my deck would look like. Just the best people ever! I will be using them again!"
"Found Sentri on Angi. Jeanette and Violet were very pleasant and efficient in getting a contractor to me in the time frame needed. The contractor was excellent and the roof looks great! I would definitely work with them again if I had additional projects."
The challenges of producing a quality finish product, while over coming the obstacles that occur during the process of completing a construction projects, is what attracted me to pursue residential construction/residential rehabilitation as a career choice. Corpus is my home. I'm here to build a reputation for myself.
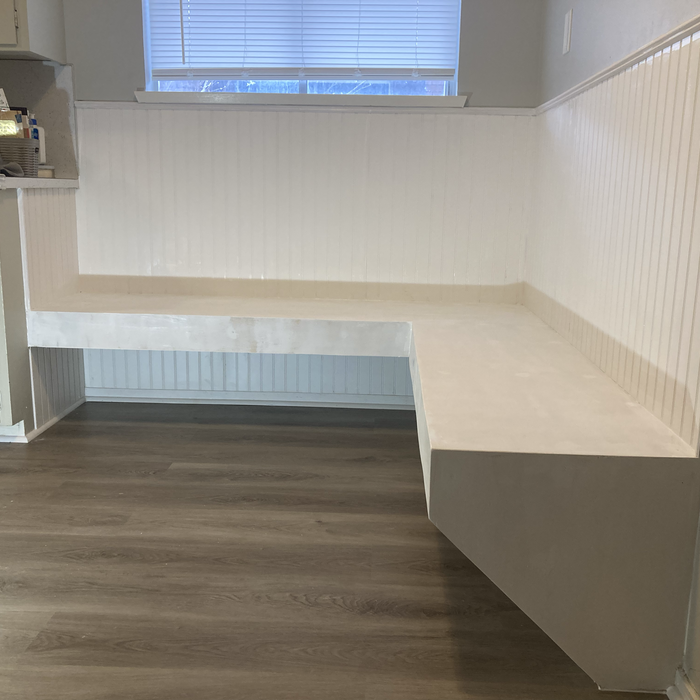
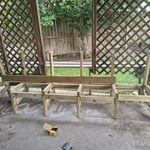
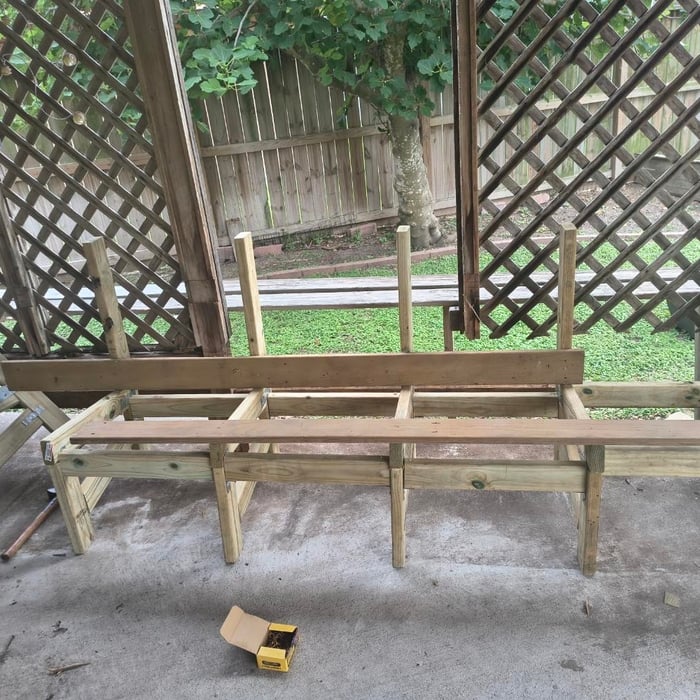
"Heinz provided us with a detailed, scaled, drawing of his plan for the project. After listening to our ideas he redrew the bench; we agreed on the style and he built what we wanted."
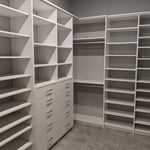
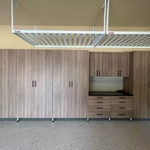
Although we are independently veteran owned and operated, we’re part of The Tailored Closet and PremierGarage network, with over 200 locations throughout North America, proudly serving well over 100,000 satisfied customers. Here are just a few of the many reasons to trust The Tailor Closet and Premier Garage ti to calm the chaos in your life:\n• Our design process is based entirely on understanding your needs and solving your problems - Our consultative approach ensures that our design, is Your design\n• We utilize our proprietary design software combined with industry expertise to provide 3D color renderings of what your completed project will look like - before you purchase it\n• We offer a wide array of products and solutions, all providing functionality, with numerous options that offer elegance, sophistication, and charm\nWhen you deal with us you deal directly with the owner – nobody cares like the owner does! \nCall today for your Free In Home Consultation.
Yes, a one-story house can have a load-bearing wall. The load-bearing walls in a single-story home are usually the exterior walls. If the house has a basement with exposed walls, the arrangement of the beams can help indicate what walls are load-bearing.
The easiest way to tell if a wall is load bearing is to check if it’s an exterior wall or if it runs perpendicular to the joists above and below it (or parallel to beams). Exterior walls are almost always load-bearing, and walls that run under beams or parallel to them are also usually load-bearing. There are exceptions to these rules, and walls that don’t fit into these categories can still be load-bearing. If you’re unsure, hire a structural engineer to look at your home to assess whether or not the wall is structural.
Metal stud framing parts include the studs themselves, upper and lower tracks that act as top and bottom wall plates, various angle fasteners and clips, screws for fastening pieces togeher, metal straps, c-channel supports, and thicker steel supporting structures. Roof framing metal components include pre-fabricated trusses, heavy-gauge stud pieces, and various plates and fasteners.
Bump-out additions can extend anywhere from 2 to 15 feet from an existing room. The right size will depend on how you plan to use the new space. For a cantilever bump-out, which doesn't require additional foundation support, the limit is typically 24 inches (2 feet). If a footing and foundation are part of the project, a bump-out can be much larger, even encompassing a whole room. It's also important to remember that many residential properties have limits on the total house size relative to the lot size.
The primary parts of a house that need framing during construction are floors, exterior walls, interior walls, and the roof. The framing in these areas provides the skeleton for adding other materials over the top. With walls, for example, contractors can hang drywall over the interior walls and siding over the outside of the exterior walls. Proper framing ensures a sturdy house that is built to last.
The Aransas Pass, TX homeowners’ guide to carpentry services
From average costs to expert advice, get all the answers you need to get your job done.
Add a wow factor to your home with a chandelier. Chandelier installation costs depend on style, location, and labor, so learn what you can expect to budget.
When you’re tackling a project or hiring a contractor, it’s helpful to know key carpentry terms. From end grain to dovetail joints, here’s a complete list.