




Top-rated architects.

Get matched with top architects in Marshall, TX

Enter your zip and get matched with up to 5 pros

Need a pro for your architectural service project in Marshall, TX?

Select your specific project to find the pro for you.

Find Architects in Marshall

Avatar for Evolution Drafting
Evolution Drafting
3.7(
124
)
Draftsperson/CADDArchitectDesigner - Building+1 more

Serving Marshall, TX and surrounding areas

Approved

In business since 2018

Free estimates

Emergency services offered

"I hired them to create plans for an apartment building. The process was quick and painless. Cost was good. The plans are full complete abd ready to take to builders for quotes. I will definitly use them again."
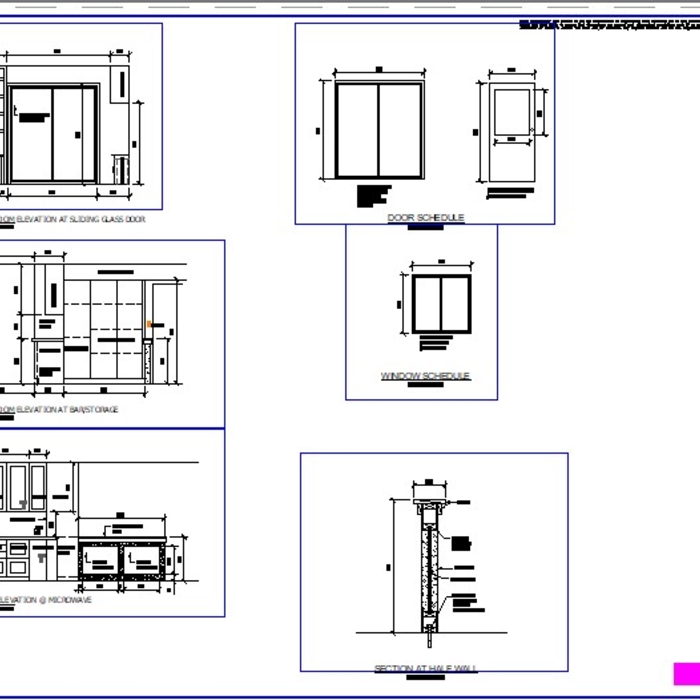
Zeal Floor Plan
Charcoal
Palm Floor Plan
Charcoal Floor 2
Charcoal Floor 1

+23

Response time1 day
Response rate100%
72 neighbors recently requested a quote

Avatar for APEX Drafting LLC
APEX Drafting LLC
4.3(
6
)
Draftsperson/CADDDesigner - BuildingArchitect

Serving Marshall, TX and surrounding areas

Approved

In business since 2020

Free estimates

Emergency services offered

We have a single mission: Complete Customer Satisfaction! We have consistently focused on the needs of our customers, providing personalized attention and a stress-free experience.\nYou will find us to be competitively priced with close attention to the details.\nOur reputation is based on service, safety, and quality, regardless of how large or small the job.\nWe look forward to building a lasting relationship and guarantee your satisfaction!\n

Plan set 1
174 neighbors recently requested a quote

Avatar for Terraform Development & Design LLC
Terraform Development & Design LLC
4.0(
1
)
ArchitectDraftsperson/CADD

Serving Marshall, TX and surrounding areas

Approved (Corporate)

In business since 2023

Free estimates

Offers commercial services

Terraform Development & Design LLC, delivers expert permit-ready architectural plans and drafting services nationwide. With 8+ years of experience and hundreds of clients across all 50 states, we create code-compliant residential and commercial construction documents that get approved fast and built right.\nFrom site plans, floor plans, elevations, structural & foundation drawings to MEP coordination, full construction sets, 3D renderings, interior design, solar PV layouts, and precise material takeoffs - we handle it all. Fast 4-6 week turnaround, 3 design revisions included, free revisions for city redline changes, transparent pricing (starts at $2,000), and direct partnerships with licensed engineers for stamps in every state.

1485 neighbors recently requested a quote

Avatar for Lone Star MEP and Inspection Solutions
Lone Star MEP and Inspection Solutions
New to Angi
ArchitectDesigner - BuildingDraftsperson/CADD

Serving Marshall, TX and surrounding areas

Approved

In business since 2022

Free estimates

Lone Star MEP and Inspection Solutions is committed to excellence in every aspect of our business. We uphold a standard of integrity bound by fairness, honesty, and personal responsibility. Our distinction is the quality of service we bring to our customers. Accurate knowledge of our trade combined with ability is what makes us true professionals. Above all, we are watchful of our customers' interests, and make their concerns the basis of our business.

Avatar for Giddens and Associates Demolition LLC
Giddens and Associates Demolition LLC
5.0(
12
)
Architect - LandscapeArchitect - Landscape - For Business

Serving Marshall, TX and surrounding areas

In business since 2017

Free estimates

Credit card accepted

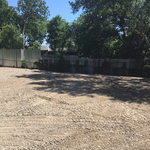
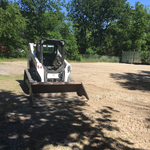
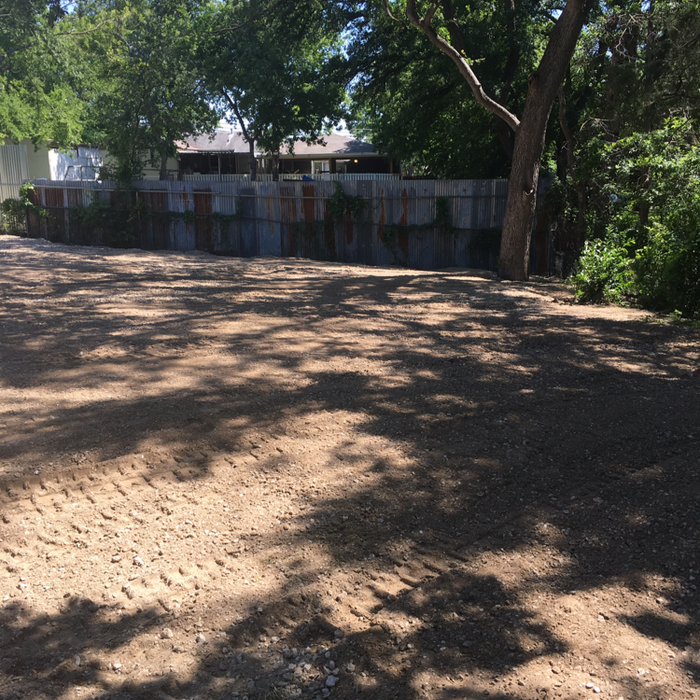
"I turned to Angie’s List to find someone to do some excavation work & leveling for an above ground swimming pool. We purchased our pool in April and reached out to at least a dozen or more companies and they were all either no shows or no response (even after providing us with a quote). It has been beyond frustrating because it was now July and no pool!! So I called Daylon with Giddens & Assoc and immediately got a response back. He came out that same day to look at our property and go over the project. He spent well over an hour discussing our plans & ideas for the project and provided us with a quote by that same evening. We we’re very impressed with him and his enthusiasm for his work so we scheduled a date and a week later he and his crew showed up and knocked it out. He’s personable, punctual, responsive, knowledgeable, and dependable. He does exactly what he says he’s going to do, period! We are very pleased with Giddens & Assoc and would definitely recommend them in the future!!!"

Additional Photos
Additional Photos
Additional Photos
Additional Photos
Additional Photos

+25

Recommended by100%of homeowners
Avatar for RW Martin Home Plans
RW Martin Home Plans
5.0(
4
)
Architect

Serving Marshall, TX and surrounding areas

In business since 2008

Free estimates

Small jobs welcome

"Very nice & easy to work with! I sent him my rough sketches and he was able to turn it into a beautiful set of house plans. Bobby was easy to work with for every change that I needed. I would definitely use him again and recommend him to others!"
My jobs
My jobs
My jobs
My jobs
My jobs

+8

Response time5 hrs
Response rate100%
Recommended by100%of homeowners
...
Showing 1-10 of 51
Architects questions, answered by experts

The most common scale for residential blueprints is 1/4 of an inch equals one foot. This scale is the most popular because it’s easier for everyone involved, from professionals to homeowners, to understand the building’s actual dimensions. Also, it allows blueprints to have the necessary details without cluttering the page.

Yes, designers collaborate with contractors and engineers to ensure a smooth construction process.

When planning a new build, meet with an architect as your first step. Architects will often work with specific contractors and can ensure the contractor on your project is qualified and experienced to handle your build. Both the architect and the contractor should be involved with the project from the early stages, but the process may be smoother when you start with an architect.

The process involves initial consultation, concept development, detailed planning, regulatory approvals, and integration of contractor work for project execution.

You likely need to hire an architect for your new house design and build, unless you have the design skills and experience with building regulations and standards needed to get your plans approved. If you are able to meet the design requirements, you can hire a draftsperson to create the blueprints for the builders to follow.

The Marshall, TX homeowners’ guide to architectural services

From average costs to expert advice, get all the answers you need to get your job done.