





Top-rated residential design pros.

Get matched with top residential design pros in Junction, TX

Enter your zip and get matched with up to 5 pros

Need a pro for your residential design project in Junction, TX?

Select your specific project to find the pro for you.

Find Residential design pros in Junction

Avatar for Wally Westbrook Designs
Wally Westbrook Designs
4.8(
28
)
Designer - Building

Serving Junction, TX and surrounding areas

In business since 1998

Free estimates

"Wally was able to take our general ideas for a sun room & turn them into a quality work of art.  His architectural knowledge & experience was extensive & his recommendations on hardware, materials of construction, best practices, etc. was impressive.  We went through several revisions as our ideas evolved & Wally was always patient, available & very professional.  His graphic systems allowed us to make revisions as we discussed the designs & see the results instantly in 3D views.  The level of detail was such that we felt we were standing in the new room.  Our Homeowner's Association indicated that it was among the best packages it had seen & approval was very quick.  We would highly recommend Wally."
Additional Photos
Additional Photos
Additional Photos
Houma's House
Governor’s Mansion

+21

Recommended by92%of homeowners
Avatar for Ecolecua
Ecolecua
4.5(
8
)
Designer - BathroomDesigner - KitchenDesigner - Residential (Interior Space Planner)

Serving Junction, TX and surrounding areas

Credit card accepted

VIRTUAL INTERIOR / STAGE DESIGN/ VIRTUAL MEETING \n Servicing New York, NY and Miami, FL areas! \n\nThis is for a CUSTOM Virtual Floor/ Plan-3D Design, specifically made for you.\nIt can be any room you choose literally from scratch, any space you want to redesign. We also offer Tiny House Design. Contact us if you are looking to buy costum made bricks, we have a large selection!!! PLEASE READ OUR SERVICES OFFERED FOR FULL DETAILS!!!\n\n\n

Additional Photos
Additional Photos
Additional Photos
Additional Photos
Additional Photos

+3

Recommended by100%of homeowners
Avatar for BIM Services, LLC
BIM Services, LLC
5.0(
2
)
Designer - Building

Serving Junction, TX and surrounding areas

In business since 2012

Free estimates

Emergency services offered

Our goal is to provide honest and outstanding service through dedication, hard work, attention to detail, integrity and always focusing on our customers best interest at hand. We know that the secret to our success has and will continue to be our satisfied customers.

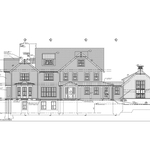
Front Elevation
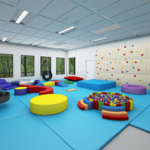
Toddle GYM

Office
Section & 3D View of School Toilet
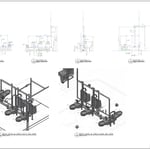
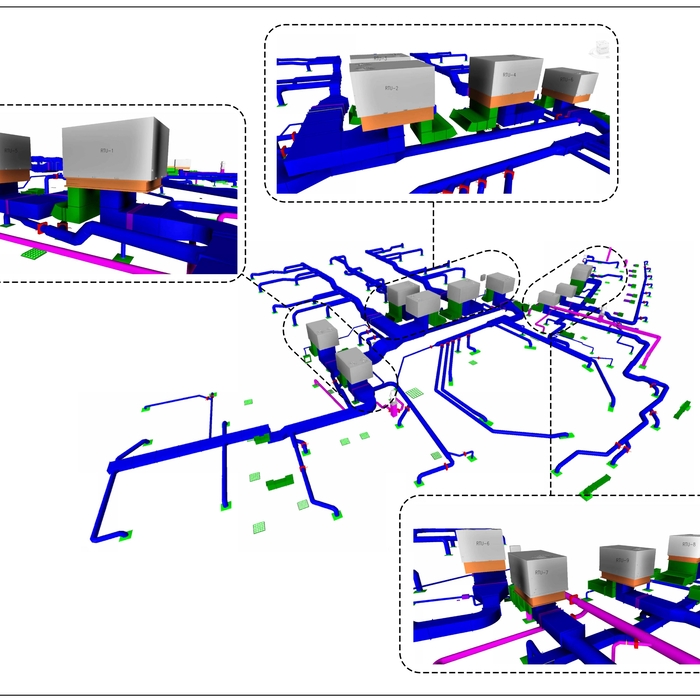
RTU-BIM modeling &Shop Drawings

+2

Response time3 hrs
Recommended by100%of homeowners
Avatar for General Interior Architecture and Design
General Interior Architecture and Design
New to Angi
Designer - BathroomDesigner - KitchenDesigner - Residential (Interior Space Planner)

Serving Junction, TX and surrounding areas

In business since 2024

Free estimates

Warranties offered

Residential: Focuses on private living spaces like homes, apartments, and penthouses.\nCommercial/Corporate: Designs professional workplaces, retail stores, and offices to enhance efficiency and brand identity.\nHealthcare: Plans and renovates medical facilities using evidence-based design to improve patient outcomes.\nHospitality: Creates immersive environments for hotels, restaurants, and resorts.\nSustainable Design: Prioritizes energy efficiency and eco-friendly materials to minimize environmental impact, restore old furniture


Avatar for Grant's Drafting & Design
Grant's Drafting & Design
New to Angi
Designer - BathroomDesigner - BuildingDesigner - Kitchen+1 more

Serving Junction, TX and surrounding areas

In business since 2014

Free estimates

Emergency services offered

Grants Drafting & Design focuses on making our clients vision a reality. Whether the project is large or small, traditional or contemporary, our professional staff is waiting to assist you. With over a year of experience, we are locally owned and operated. Quality and attention to detail is our motto and we take extra time to ensure that nothing is overlooked. We specialized but are not limited to custom home designs, outdoor kitchens, remodeling and renovation to existing commercial and residential buildings. Reasonable pricing, professionalism and courtesy are what make us different from the rest. Come see what a difference a passion for the industry and commitment to excellence makes. Call for an estimate today.

Response time7 hrs
Showing 1-10 of 15
Residential Design questions, answered by experts

Open floor plans can come with drawbacks—mainly the lack of privacy and noise dampening. Walls act as an important barrier for traveling sounds, meaning in an open floor plan you could hear your dishwasher running while sitting in your living room. Storage limitations and separation of activities (for example, keeping the kid’s playroom away from the dining room) are other reasons some homeowners are opting out of an open floor plan.

Designing a laundry room layout is usually done by building the room around the water access. The washing machine will usually have a water hookup and drain in one specific area and there will usually be another water source in the form of a sink. Many laundry rooms are laid out so cabinets, closets, and tables are built around those two areas. Don’t overlook the space-savings of shelves and cabinets placed above the machines or sink as well.

In-law suite floor plans almost always include at least one bedroom, a bathroom, and a combination kitchen/living room area or separate spaces for the kitchen and living room. Larger in-law suites built in accessory dwelling units separate from your main structure can feature multiple bedrooms, dining rooms, and entertainment rooms in addition to the necessities.

Designing a building takes 2-6 months, depending on project size, required permits, and revisions.

A garage counts toward the official square footage of a house if it is considered livable space. For a garage to qualify, it typically needs to be attached to the home and have permanent finishings like proper insulation, finished walls, and ceilings. It must also be livable year-round, which requires adequate heating, cooling, and ventilation. The exact legal requirements for what constitutes living space can vary by location.

The Junction, TX homeowners’ guide to residential design services

From average costs to expert advice, get all the answers you need to get your job done.