

Top-rated remodel designers.

Get matched with top remodel designers in Coolidge, TX

Enter your zip and get matched with up to 5 pros

Need a pro for your remodel design project in Coolidge, TX?

Select your specific project to find the pro for you.

TRUSTED BY COOLIDGE, TX HOMEOWNERS

  • Average homeowner rating star icon3.9
    Average homeowner rating
  • Verified reviews icon18
    Verified remodel design services reviews

Find Remodel designers in Coolidge

Avatar for Evolution Drafting
Evolution Drafting
3.7(
126
)
Designer - Building

Serving Coolidge, TX and surrounding areas

Approved

In business since 2018

Free estimates

Emergency services offered

"I am having a full master bath and kitchen remodel done with new layouts in both rooms and knocking out a wall. Evolution worked with me to quickly get a drawing done of the new layouts so that the contractor could get started on the project. They made sure to include me in the process so that the design would be done exactly as my wife and I envisioned. They communicated effectively throughout the process and were always courteous and professional. I recommend them to anyone with drafting needs."

Zeal Floor Plan
Charcoal
Palm Floor Plan
Charcoal Floor 2
Charcoal Floor 1

+23

Response time1 day
Response rate100%
61 neighbors recently requested a quote

Avatar for MARIO SANCHEZ & ASSOCIATES CORP.
MARIO SANCHEZ & ASSOCIATES CORP.
4.7(
12
)
Designer - Building

Serving Coolidge, TX and surrounding areas

Approved

Super Service Award Winner

In business since 2017

Free estimates

Emergency services offered

MARIO SANCHEZ & ASSOCIATES CORP.\nis a one stop shop for Real Estate Development. Our strength is in our relationships with Architects, Engineers, and Contractors. By collaborating together we can provide a turn key development project in less time and on budget. Our services include but are not limited to:\n1. FINANCING\n2.LAND ACQUISITION \n3.SCHEMATIC DESIGN\n4.DESIGN DEVELOPMENT\n5.CONSTRUCTION DOCUMENTS\n6.PERMITS AND PROCESS\n7.CONSTRUCTION\n

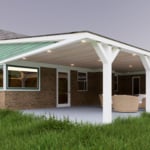
Container Homes Renders
CHANTLI
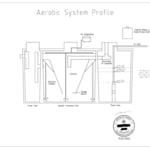
Septic Design
Render View 1
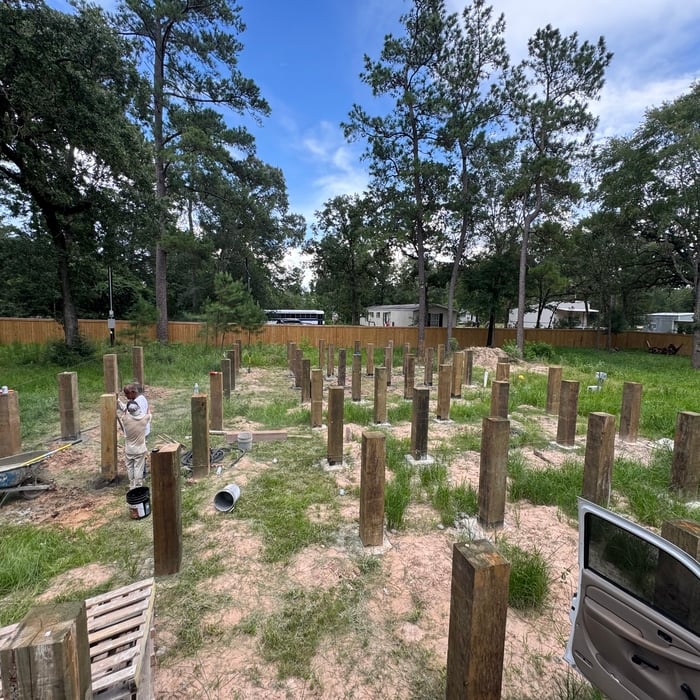
Sandoval's Foundation Design

+46

Response time12 hrs
Response rate100%
5 neighbors recently requested a quote
Avatar for Gather & Co Kitchen, Bath And Outdoor Living
Gather & Co Kitchen, Bath And Outdoor Living
5.0(
2
)
Bathroom - RemodelKitchen - Remodel

Serving Coolidge, TX and surrounding areas

Approved

In business since 1998

Free estimates

Credit card accepted

Started in Waco, Texas in 1998 \nWe operate by Integrity ( no gimmicks or bait switch marketing ) Straight forward pricing Locally owned and operated We are insured with 500,000 in general liability \nWe use our own employees for our installations and they all have criminal background checks We do random drug testing for a drug free environment and we provide a smoke free workplace \nMember of the better Business Bureau (BBB) since 2000 and have an A PLUS RATING \nWe have less than 1% call backs \n \nOur mission is to be the best in our industry so that we can insure stability and opportunities for our staff. Also to promote this business through the recommendation's of our customers rather than promotion. This will also support our vision. \n \nOur vision is with Gods direction, to support local and international missions.

Gallery
52 neighbors recently requested a quote
Recommended by50%of homeowners
Avatar for Gutierrez Design Solutions LLC
Gutierrez Design Solutions LLC
New to Angi
Designer - BuildingDesigner - Kitchen

Serving Coolidge, TX and surrounding areas

Approved

In business since 2003

Free estimates

Emergency services offered

Gutierrez Design Solutions has been in business for over 20 years. We have the needed experience to design your home, business or remodel. From large homes to tiny homes we can work with your contractor/builder to get them the plans they need to complete your project. We have a can-do attitude. We are always open, have the fastest leadtimes, and have the lowest prices. We utilize some of the best software in the industry to provide you with the best quality plans. With Gutierrez Design Solutions, LLC, you get to choose if you want 2-D plans, or 3-D plans. 2-D plans are more cost-effective, but 3-D plans give you much more detail, allowing you to see what your new home, remodel or business is going to look like before you invest more money into your project. We can take your description or sketch and bring it to life.

New home in South Texas
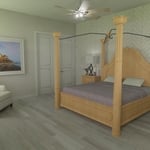
Master Bedroom
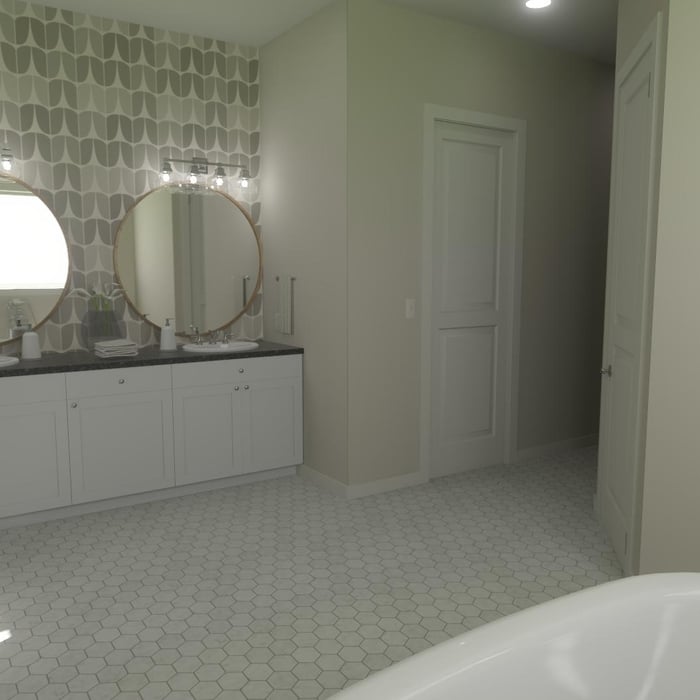
Master Bathroom
Master Bathroom
master bathroom

+14

Response time10 mins
Response rate100%
2 neighbors recently requested a quote
Avatar for APEX Drafting LLC
APEX Drafting LLC
3.9(
7
)
Designer - Building

Serving Coolidge, TX and surrounding areas

Approved

In business since 2020

Free estimates

Emergency services offered

We have a single mission: Complete Customer Satisfaction! We have consistently focused on the needs of our customers, providing personalized attention and a stress-free experience. \nYou will find us to be competitively priced with close attention to the details. \nOur reputation is based on service, safety, and quality, regardless of how large or small the job. \nWe look forward to building a lasting relationship and guarantee your satisfaction! \n

Plan set 1
232 neighbors recently requested a quote
Avatar for Full Scale LLC
Full Scale LLC
5.0(
1
)
Basement - RemodelBathroom - RemodelGarage - Remodel+1 more

Serving Coolidge, TX and surrounding areas

Approved

Free estimates

Warranties offered

Credit card accepted

"Nate Davis came out on time me repaired the doors in less time than his estimate,He gave me an estimate on repairing damaged siding and repairing and painting a room the work was finished under his estimate I highly recommend him for any remodeling and repairs"
Sky Shower
Sky Shower
1 neighbors recently requested a quote

Avatar for lone star green homes
lone star green homes
New to Angi
Basement - RemodelBathroom - RemodelDesigner - Building+3 more

Serving Coolidge, TX and surrounding areas

Approved

Free estimates

Emergency services offered

Credit card accepted

Our company dedicated to delivering exceptional craftsmanship, transparent communication, and outstanding customer service. With years of experience in custom home construction, renovations, and remodeling, we bring the same attention to detail to every project—whether it's a single-room remodel or a complete home transformation.\nOur expertise includes kitchen remodeling, luxury bathroom renovations, room additions, flooring, cabinetry, painting, trim work, custom millwork, and high-end finishes. We specialize in creating modern, functional spaces while maintaining the highest standards of quality and craftsmanship.\nWe believe every homeowner deserves a contractor they can trust. We provide detailed estimates, maintain open communication throughout the project, and treat every home with the same care and respect as if it were our own. Our goal is simple: deliver beautiful results, complete projects on schedule, and build lasting relationships through honesty, quality, and reliability.

...
Showing 1-10 of 169
Remodel Design questions, answered by experts

A split-level home is one that has several staggered floors connected by short staircases, while a split floor plan separates the primary bedroom from the rest of the bedrooms. Split floor plans are most often found in single-story homes, while split-level homes are always at least two stories.

Costs depend on project complexity, materials, labor, permits, and required revisions.

Yes, new home construction will always require building permits, no matter where you live. In most cases, you’ll need a general construction permit, along with plumbing and electrical permits for the utility lines in your home. Depending on where you live, you’ll likely find that you also need permits for things like connection to a sewage system or installing exterior components, like decks, driveways, patios, and curb cutouts. Leave navigating the permits required for new home construction to a professional to ensure your home is built legally and safely.

Designs typically take 2-6 months, depending on factoring, project size, and customization needs. Larger or more complex designs may require additional time for approval and revisions.

Drawing your own floor plans is acceptable for many kinds of projects, including interior design and room layout. You can use floor plan software to create the plans but keep in mind that the floor plan will only be as accurate as the measurements you take and enter into the software.

The Coolidge, TX homeowners’ guide to remodel design services

From average costs to expert advice, get all the answers you need to get your job done.