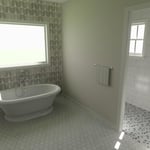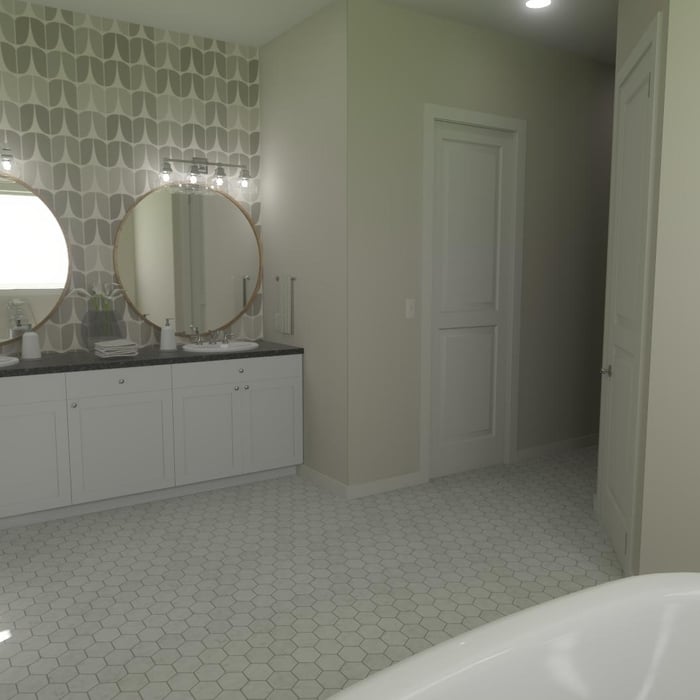





Top-rated remodel designers.

Get matched with top remodel designers in Frost, TX

Enter your zip and get matched with up to 5 pros

Need a pro for your remodel design project in Frost, TX?

Select your specific project to find the pro for you.

TRUSTED BY FROST, TX HOMEOWNERS

  • Average homeowner rating star icon4
    Average homeowner rating
  • Verified reviews icon17
    Verified remodel design services reviews

Find Remodel designers in Frost

Avatar for West Shore Home Dallas
West Shore Home Dallas
4.4(
696
)
Bathroom - Remodel

Serving Frost, TX and surrounding areas

Approved (Corporate)

In business since 2006

Free estimates

Warranties offered

"Our installers Emmitt & Jeremy were both friendly, helpful, courteous and very good at their jobs. We were very happy with the outcome of the 2 baths/shower remodels."

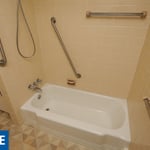
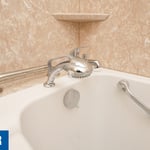
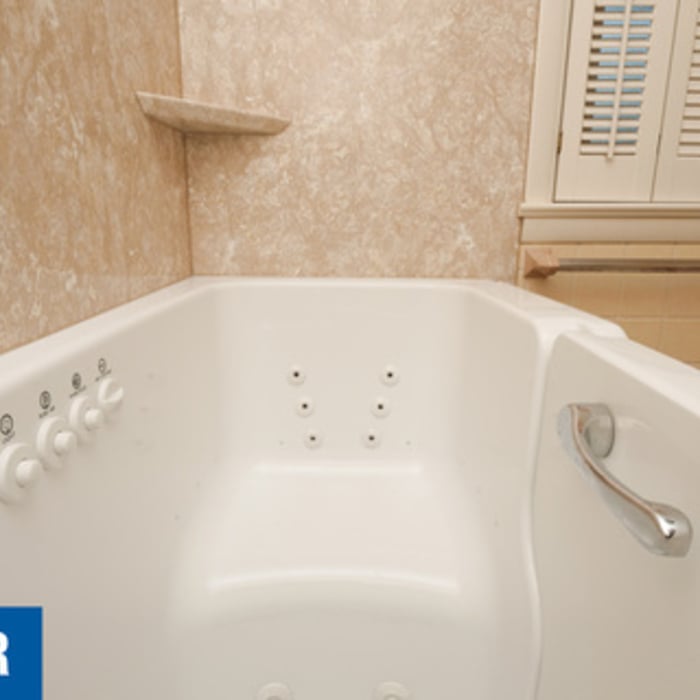

Carroll After 1
Carroll Before 1
Carroll After 2
Carroll Before 2
Carroll After 3

+39

Response time2 days
389 neighbors recently requested a quote
Recommended by88%of homeowners

Avatar for Statewide Remodeling, Inc. of Dallas/Fort Worth
Statewide Remodeling, Inc. of Dallas/Fort Worth
4.2(
5
)
Bathroom - Remodel

Serving Frost, TX and surrounding areas

Approved

In business since 1994

Free estimates

Warranties offered

Statewide Remodeling's unsurpassed commitment to customer service has repeatedly earned the coveted Consumers Choice Award for the past 10 years straight. Statewide has also been named Service Provider of the Year by multiple large retail establishments over the past 10 years. \n\nWe have offices and showrooms in Dallas, Plano, Austin, Houston, and San Antonio to accommodate our 40,000+ customers. We offer our customers workmanship guarantees for as long as they own their homes and also a money-back satisfaction guarantee in writing.\n\nWhen you want to improve the beauty and overall efficiency of your home, trust the experts at Statewide Remodeling. We're a locally owned and nationally ranked remodeling company.

724 neighbors recently requested a quote
Avatar for Evolution Drafting
Evolution Drafting
3.7(
123
)
Designer - Building

Serving Frost, TX and surrounding areas

Approved

In business since 2018

Free estimates

Emergency services offered

"I am having a full master bath and kitchen remodel done with new layouts in both rooms and knocking out a wall. Evolution worked with me to quickly get a drawing done of the new layouts so that the contractor could get started on the project. They made sure to include me in the process so that the design would be done exactly as my wife and I envisioned. They communicated effectively throughout the process and were always courteous and professional. I recommend them to anyone with drafting needs."
Zeal Floor Plan
Charcoal
Palm Floor Plan
Charcoal Floor 2
Charcoal Floor 1

+23

Response time1 day
Response rate100%
68 neighbors recently requested a quote
Avatar for Layin Style Remodeling
Layin Style Remodeling
5.0(
1
)
Bathroom - Remodel

Serving Frost, TX and surrounding areas

Approved

In business since 2011

Free estimates

Credit card accepted

Welcome to Layin Style Remodeling, proudly servicing Red Oak, Texas and the surrounding areas. Our goal is to complete your project to perfection. We look forward to building long lasting relationships with the customers that we serve. Call us today! You will not be disappointed!

Response time1 day
Recommended by100%of homeowners

Avatar for Full Scale LLC
Full Scale LLC
5.0(
1
)
Basement - RemodelBathroom - RemodelGarage - Remodel+1 more

Serving Frost, TX and surrounding areas

Approved

Free estimates

Warranties offered

Credit card accepted

"Nate Davis came out on time me repaired the doors in less time than his estimate,He gave me an estimate on repairing damaged siding and repairing and painting a room the work was finished under his estimate I highly recommend him for any remodeling and repairs"
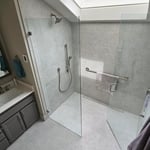
Sky Shower
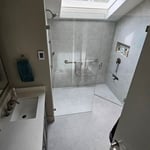
Sky Shower
Avatar for Texas mechanical
Texas mechanical
New to Angi
Basement - RemodelBathroom - RemodelGarage - Remodel+1 more

Serving Frost, TX and surrounding areas

Approved

Free estimates

Emergency services offered

Warranties offered

Kitchen Remodels: Often called the heart of the home, kitchen remodels are super popular. This can be anything from simple updates like painting cabinets and replacing hardware to a full gut renovation. Popular kitchen updates include installing new countertops (quartz is a big one right now), adding a kitchen island for more prep space and seating, and upgrading appliances. \n• Bathroom Remodels: Bathroom renovations are another common project that can have a big impact. These can range from cosmetic changes like a new vanity and fixtures to a full overhaul that includes re-tiling the shower, installing a new tub, and updating the flooring. \n• Adding Living Space: If you're feeling cramped, there are a few ways to add more living area. A home addition can create a new bedroom, a larger living room, or a home office. Another option is to finish an existing space like a basement or attic. Garage conversions are also becoming more common.

SIDING MOBILE HOME
...
Showing 1-10 of 208
Remodel Design questions, answered by experts

No, space planning is not only relevant for new spaces. With the help of a professional architect, you can still create a space plan for an existing space.

Make sure you’re getting the right size to meet your space needs, including enough space both side to side and vertically to accommodate your RV’s features and allow you to safely move it in and out of the garage. 

If you’re building an attached and enclosed garage for your RV, you’ll also want to give some thought to whether you’d like to add workspace, water or electricity, or additional storage. If so, you’ll need a garage with larger dimensions.

Structural engineers draw structural plans, which include detailed drawings of the structural components of a home only. Complete house plans will require additional work from an architect or draftsperson, whose drawings will take the structural drawings into account. They’ll also include more details about the finishing materials and layout of a home, including everything from roofing and flooring materials to the position of furniture, light fixtures, switches, and plumbing fixtures.

In-law suite floor plans almost always include at least one bedroom, a bathroom, and a combination kitchen/living room area or separate spaces for the kitchen and living room. Larger in-law suites built in accessory dwelling units separate from your main structure can feature multiple bedrooms, dining rooms, and entertainment rooms in addition to the necessities.

Yes, most designers tailor plans to fit your budget. Discuss financial constraints during initial consultations.

The Frost, TX homeowners’ guide to remodel design services

From average costs to expert advice, get all the answers you need to get your job done.