





Top-rated architects.

Get matched with top architects in Clifton, TX

Enter your zip and get matched with up to 5 pros

Need a pro for your architectural service project in Clifton, TX?

Select your specific project to find the pro for you.

Find Architects in Clifton

Avatar for Evolution Drafting
Evolution Drafting
3.7(
124
)
Draftsperson/CADDArchitectDesigner - Building+1 more

Serving Clifton, TX and surrounding areas

Approved

In business since 2018

Free estimates

Emergency services offered

"I hired them to create plans for an apartment building. The process was quick and painless. Cost was good. The plans are full complete abd ready to take to builders for quotes. I will definitly use them again."

Zeal Floor Plan
Charcoal
Palm Floor Plan
Charcoal Floor 2
Charcoal Floor 1

+23

Response time1 day
Response rate100%
72 neighbors recently requested a quote

Avatar for APEX Drafting LLC
APEX Drafting LLC
4.3(
6
)
Draftsperson/CADDDesigner - BuildingArchitect

Serving Clifton, TX and surrounding areas

Approved

In business since 2020

Free estimates

Emergency services offered

We have a single mission: Complete Customer Satisfaction! We have consistently focused on the needs of our customers, providing personalized attention and a stress-free experience.\nYou will find us to be competitively priced with close attention to the details.\nOur reputation is based on service, safety, and quality, regardless of how large or small the job.\nWe look forward to building a lasting relationship and guarantee your satisfaction!\n

Plan set 1
158 neighbors recently requested a quote

Avatar for Gutierrez Design Solutions LLC
Gutierrez Design Solutions LLC
New to Angi
Designer - BuildingDraftsperson/CADDArchitect

Serving Clifton, TX and surrounding areas

Approved

In business since 2003

Free estimates

Emergency services offered

Gutierrez Design Solutions has been in business for over 20 years. We have the needed experience to design your home, business or remodel. From large homes to tiny homes we can work with your contractor/builder to get them the plans they need to complete your project. We have a can-do attitude. We are always open, have the fastest leadtimes, and have the lowest prices. We utilize some of the best software in the industry to provide you with the best quality plans. With Gutierrez Design Solutions, LLC, you get to choose if you want 2-D plans, or 3-D plans. 2-D plans are more cost-effective, but 3-D plans give you much more detail, allowing you to see what your new home, remodel or business is going to look like before you invest more money into your project. We can take your description or sketch and bring it to life.

New home in South Texas
Master Bedroom
Master Bathroom
Master Bathroom
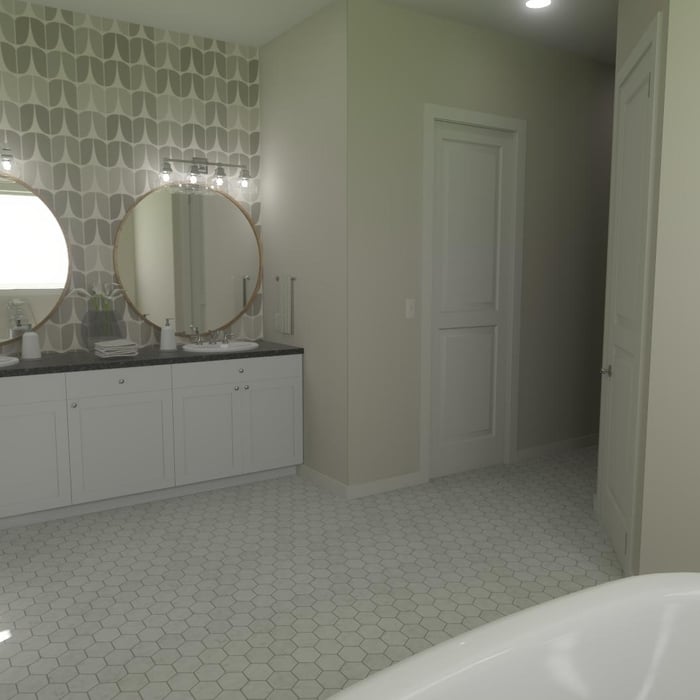
master bathroom

+14

Response time10 mins
Response rate100%
2 neighbors recently requested a quote

Avatar for lone star green homes
lone star green homes
New to Angi
Designer - BuildingDraftsperson/CADD

Serving Clifton, TX and surrounding areas

Approved

Free estimates

Emergency services offered

Credit card accepted

Our company dedicated to delivering exceptional craftsmanship, transparent communication, and outstanding customer service. With years of experience in custom home construction, renovations, and remodeling, we bring the same attention to detail to every project—whether it's a single-room remodel or a complete home transformation.\nOur expertise includes kitchen remodeling, luxury bathroom renovations, room additions, flooring, cabinetry, painting, trim work, custom millwork, and high-end finishes. We specialize in creating modern, functional spaces while maintaining the highest standards of quality and craftsmanship.\nWe believe every homeowner deserves a contractor they can trust. We provide detailed estimates, maintain open communication throughout the project, and treat every home with the same care and respect as if it were our own. Our goal is simple: deliver beautiful results, complete projects on schedule, and build lasting relationships through honesty, quality, and reliability.

Avatar for AMK Services
AMK Services
5.0(
21
)
Architect - LandscapeArchitect - Landscape - For Business

Serving Clifton, TX and surrounding areas

In business since 2022

Free estimates

Emergency services offered

"Put it this way.. I landscaped all over the United States for 23 years and I more than highly recommend. The highest integrity. The work is meticulous. Knowledge and work ethic like no other. A true 5 Star plus rating!! Any prospective customer within the reach of this company would be foolish not to use them. Thanks again to Matt, Austin and Amanda. Will see you again soon, Dede De Cordova Bend Estates"
Concrete - Pouring & Repair Project
Concrete Pouring and Repair Driveway
Concrete Pouring and Repair Project
Concrete - Pouring & Repair Project

+73

Response time2 days
Response rate100%
Recommended by100%of homeowners
...
Showing 1-10 of 59
Architects questions, answered by experts

Mid-century modern architecture was a popular home style throughout the U.S. from the 1950s to 1970s. Most homes feature a wide and symmetrical floor plan with low-sloped roofs and floor-to-ceiling windows. Its minimalism and balanced appearance are back on the home style scene, particularly when maximizing sunlight, airflow, and a blend with the home's natural surroundings.

While towers and turrets are frequently present in Queen Anne-style houses, these design elements are not necessary for a home to be considered a Queen Anne. Turrets and towers add visual interest and unique interior spaces, but many Queen Anne homes do not contain these features. 

The cost to draw house plans typically ranges from $800 to $2,700, with standard blueprints averaging around $1,800. For a custom home, the cost is higher, with blueprints often falling between $5,000 and $20,000, and potentially more for very complex designs. Several factors influence the total price, including the project's size, the number of rooms, the type of drawings required, and the architect's experience level. You may also need to pay a structural engineer to ensure building safety, particularly for custom homes.

Drawing your own floor plans is acceptable for many kinds of projects, including interior design and room layout. You can use floor plan software to create the plans but keep in mind that the floor plan will only be as accurate as the measurements you take and enter into the software.

Structural engineers draw structural plans, which include detailed drawings of the structural components of a home only. Complete house plans will require additional work from an architect or draftsperson, whose drawings will take the structural drawings into account. They’ll also include more details about the finishing materials and layout of a home, including everything from roofing and flooring materials to the position of furniture, light fixtures, switches, and plumbing fixtures.

The Clifton, TX homeowners’ guide to architectural services

From average costs to expert advice, get all the answers you need to get your job done.