







Top-rated custom home builders.

Get matched with top custom home builders in Calvert, TX

Enter your zip and get matched with up to 5 pros

Need a pro for your custom home building project in Calvert, TX?

Select your specific project to find the pro for you.

Find Custom home builders in Calvert

Avatar for HINJ Construction
HINJ Construction
5.0(
5
)
Find a Custom Home Builder

Serving Calvert, TX and surrounding areas

In business since 2007

Free estimates

We have 35 years experience in commercial and residential remodeling. We excel at kitchen and bathroom remodels, decks and residential add-ons. Framing, paint, drywall, trim carpentry and siding. We take pride in our customer service and quality control.

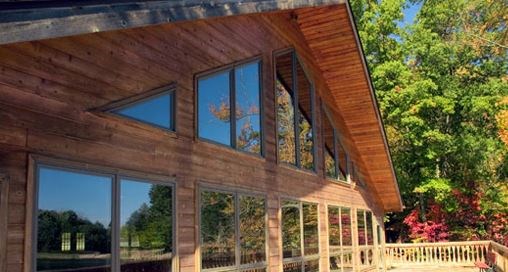
View from door
Handyman Services Project
View from inside
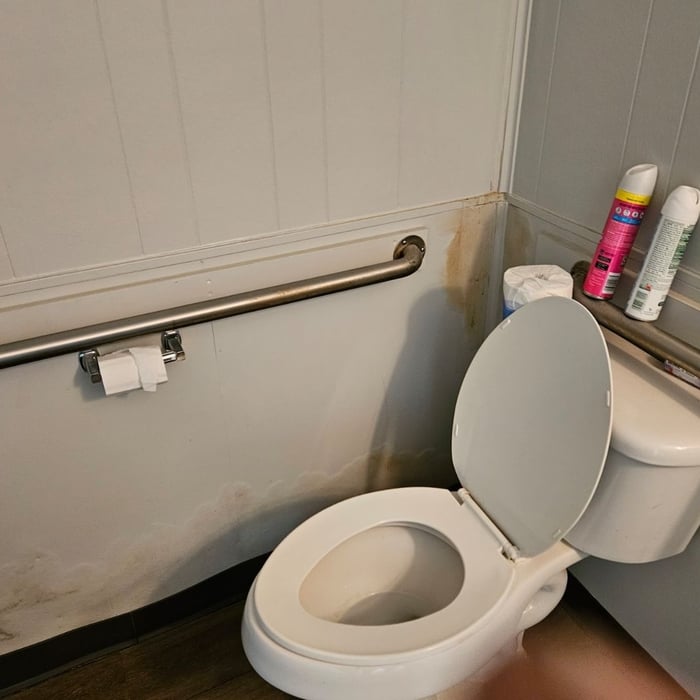
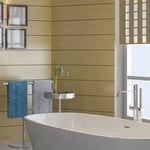
Madisonville City Hall Bathroom
Water damaged paneled walls need demolition and remodel.

+13

Recommended by100%of homeowners
Avatar for Evans Construction Svc
Evans Construction Svc
3.4(
37
)
Find a Custom Home Builder

Serving Calvert, TX and surrounding areas

In business since 1991

Emergency services offered

"Fix glass shower door, lights outside the house, and replaced ceiling fan light kit. He returned calls in a timely matter and kept on top of parts needed. Very clean I was very satisfied with his work"
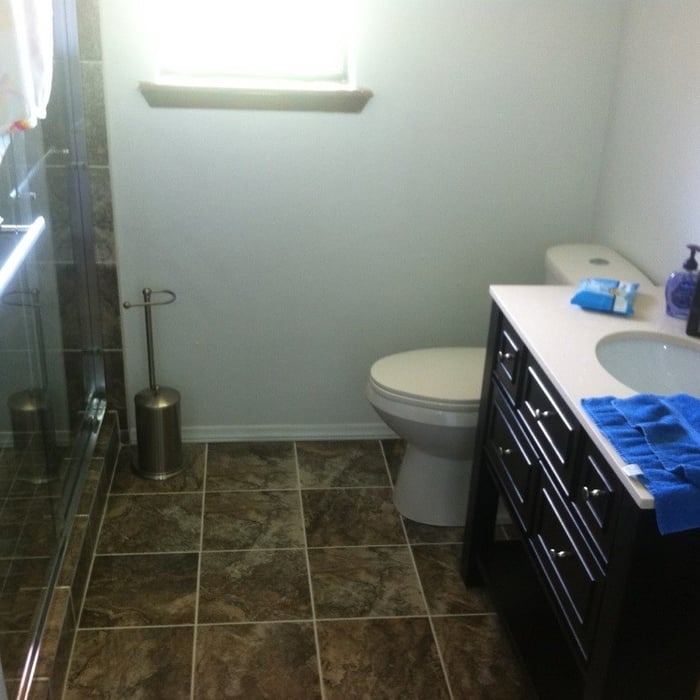
Additional Photos
Additional Photos
Additional Photos
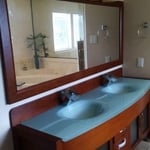
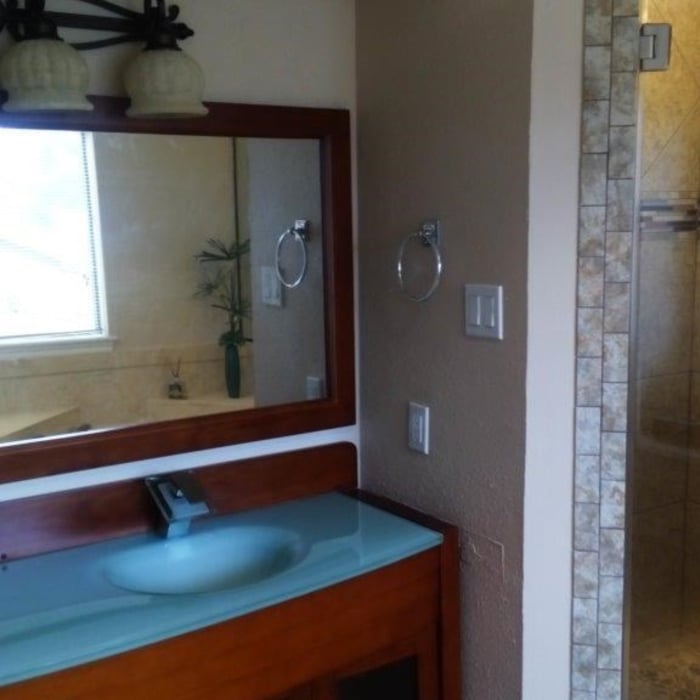
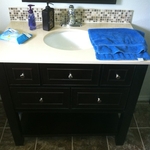
New Mirror, Vanity, Light and Countertop
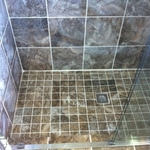
New Shower and Door

+14

Recommended by72%of homeowners
Avatar for Maxey Construction
Maxey Construction
3.9(
19
)
Find a Custom Home Builder

Serving Calvert, TX and surrounding areas

In business since 2018

"Blake is timely, accurate and a true professional. He stands by his work and I am impressed with the quality. The work did come out a little more expensive than the quote from our standard neighborhood deck builder. But I am glad I went with Maxey for sturdiness and quality, which stood out in his work"
Recommended by82%of homeowners
Showing 1-10 of 21
Custom Home Builders questions, answered by experts

A construction manager is particularly useful in the case of a large-scale build with custom design elements, so it’s usually worth it to hire one. They can help manage your budget, maintain quality control, oversee timelines, and navigate unexpected hurdles. While construction managers are pricey, they can actually save money in the long run by identifying cost-saving opportunities and ensuring the project stays within budget.

The average cost to renovate or remodel a home is $52,300, with most projects ranging from $19,500 to over $88,400. However, costs can vary significantly, from as low as $3,000 for a small project to $170,000 or more for a complete home remodel.

Several factors influence the total price, including:

  • Project Scope and Size: The extent of the renovations, whether it's a single room or the entire house.

  • Location: Geographic location affects labor and material costs.

  • Materials: The quality of materials chosen.

  • Room Type: Kitchen remodels ($14,500 - $70,000+) are generally more expensive than bedroom remodels ($1,500 - $5,500).

  • Other Factors: The time of year, complexity of the work, and any additions or expansions.

On a per-square-foot basis, you can expect to pay between $15 and $60 for standard projects and up to $150 for luxury renovations.

Examples of specific project costs include:

  • Basement remodel: ~$20,200

  • Garage remodel: ~$27,900

  • Loft conversion: ~$20,200

  • Disability accommodation remodel: ~$4,300

  • Major home repairs: ~$11,700

If you are financing the project, note that some loan programs, like the FHA 203(k), may require a minimum project cost (e.g., $5,000) and will necessitate a home appraisal and professional cost estimates. Using a home renovation cost estimator can also help you budget for your project.

Historically, Tudor homes originally stemmed from the 15th and 16th centuries, while Victorians appeared during Queen Victoria's reign in the 19th century. The design and structural differences are significant as well. The many types of Victorian architecture—such as Italianate architecture—typically feature ornate trim, wood siding, wraparound porches, and tall towers on top, such as belvederes. On the other hand, Tudor-style homes feature white stucco exteriors with exposed wooden rafters marking the house frame both inside and out.

A carriage house is a freestanding building, while a townhouse is connected to other units. A townhouse is a full single-family home and typically shares a parcel of land with other connected homes. A carriage house is rarely used as the sole single-family home on a property and is most often an additional building sharing property with a traditional single-family home. 

There are energy-efficient options when building a cottage. Select green building materials, high-performance insulation, and energy-efficient windows when designing your cottage. Options such as solar panels, efficient HVAC systems, and LED lighting can lower your utility bills and reduce your environmental impact. Many builders offer energy-efficient upgrades as part of the design process.

The Calvert, TX homeowners’ guide to custom home building

From average costs to expert advice, get all the answers you need to get your job done.