"I hired them to create plans for an apartment building. The process was quick and painless. Cost was good. The plans are full complete abd ready to take to builders for quotes. I will definitly use them again."
We have a single mission: Complete Customer Satisfaction! We have consistently focused on the needs of our customers, providing personalized attention and a stress-free experience.
\nYou will find us to be competitively priced with close attention to the details.
\nOur reputation is based on service, safety, and quality, regardless of how large or small the job.
\nWe look forward to building a lasting relationship and guarantee your satisfaction!
\n
Terraform Development & Design LLC, delivers expert permit-ready architectural plans and drafting services nationwide. With 8+ years of experience and hundreds of clients across all 50 states, we create code-compliant residential and commercial construction documents that get approved fast and built right.
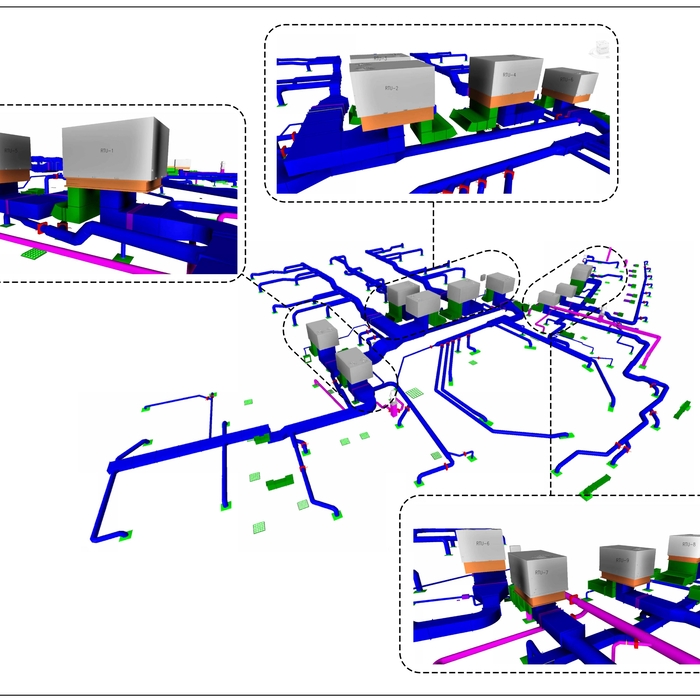
\nFrom site plans, floor plans, elevations, structural & foundation drawings to MEP coordination, full construction sets, 3D renderings, interior design, solar PV layouts, and precise material takeoffs - we handle it all. Fast 4-6 week turnaround, 3 design revisions included, free revisions for city redline changes, transparent pricing (starts at $2,000), and direct partnerships with licensed engineers for stamps in every state.
"I had a fantastic experience working with this drafting firm. From the very first phone call, Kirsten?our drafting consultant? was clear, professional, and incredibly helpful. She explained the entire process in detail and made sure all of my questions were answered up front, which gave me immediate confidence in the team.
This firm partnered with engineers and architects to get the best quote for me on a stamp for my plans after they did an exceptional job on drawing the prints that met all the requirements for permitting. Their coordination and attention to detail made the process very simple on my end.
If you are looking for a highly capable drafting firm that knows how to get things done right, I highly recommend them!"
Michael Dertien has been licensed as an Architect in Texas since 1981. Michael Dertien - Architect was established as a sole-proprietorship in 1985. With experience in New Custom Residential Design since 1975, Michael Dertien has contracted and constructed his personal residence four times to gain a better understanding of construction practices and costs. Michael Dertien - Architect works with clients and builders providing Creative Designs and money-saving alternatives that have earned him a repeat clientele. Homes designed by Michael Dertien - Architect have been featured in Builder/Architect magazine and have won the "Best of Show" and "Judges' Choice" awards in the annual Parade of Homes exhibit sponsored by the West Texas Home Builders Association.
\n
\nServices are Accurate, Cost Effective and very Affordable......generally between 3% to 5% of actual construction costs. ****This office specializes ONLY in "New High End Market SINGLE FAMILY RESIDENCES" starting at $150.00 per square foot construction cost. No Commercial work, Additions or Remodels--PLEASE****
\n
\nThis total fee includes Design Services and Technical Drawings Services as follows:
\n
\n1) Design Services consists of designs hand-drawn at 1/8" scale on tracing paper and later transposed into a computer file. The end of this phase results in a 1/4"scale computer-generated floor plan (which includes furniture layout schematics), front and rear exterior elevations, electrical plan layout and site plan. Allotted time is for 5 to 7 meetings averaging 1 to 2 hours each. Meeting time thereafter is billed at $100.00 per hour. This fee (generally less than 1% is collected up front before work begins.
\n
\n2) Technical Drawings Services include the following drawings, generally referred to as a "Builder's Set":
\n 1/16" scale site plan ( extra for sloped, irregularly shaped or difficult lots)
\n 1/4" scale foundation plan (engineered slabs/foundations/details must be drawn by engineers at an extra cost)
\n 1/4" scale floor plan/s (add 10% for two-stories and more or split-level designs)
\n 1/4" scale roof plan layout
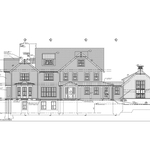
\n 1/4" scale exterior elevations (four views)
\n 3/8" cabinet elevations
\n 1/4" scale electrical plan/s
\n
\nExtra types of drawings (though generally not required for construction purposes when the client already has selected a builder to work with) are available at an extra cost (available upon request) and can include the following:
\n 1/4" scale reflected ceiling plan/s
\n 1/4" scale room finish plan/s and schedules with materials lists/manufacturers.
\n Lighting fixture schedules
\n Plumbing fixture schedules
\n Appliances schedules
\n
\nThe Fee for this phase of work is collected as the project progresses until the technical drawings phase is complete.
\n
\nOther charges may include, but are not limited to excessive project file print outs, any engineering or surveying services, lab testing, travel expenses, RES-Check evaluations and mailing/express mailing costs.
\n
\nThe "Architect" will submit to the "Owner of the drawings", the original tracings for the owner or his builder to generate blueline prints or copies from for this project only.
\n
\nThe Architect does not provide a print service. Furthermore, the "Architect" retains sole ownership of the design under U.S. Copyright Law, and these plans and/or design can NOT be used, copied or duplicated for any other purpose without the written consent and/or additional compensation to the "Architect".
"taking care of all of the aspects. The gutter was done by a subcontractor and caused a couple of issues with the roof. I called Tony and they sent a couple of workers out and took care of the issues. I would use them again without considering anyone else. "
Grants Drafting & Design focuses on making our clients vision a reality. Whether the project is large or small, traditional or contemporary, our professional staff is waiting to assist you. With over a year of experience, we are locally owned and operated. Quality and attention to detail is our motto and we take extra time to ensure that nothing is overlooked. We specialized but are not limited to custom home designs, outdoor kitchens, remodeling and renovation to existing commercial and residential buildings. Reasonable pricing, professionalism and courtesy are what make us different from the rest. Come see what a difference a passion for the industry and commitment to excellence makes. Call for an estimate today.
At TR Home Design, we can take care of all of your design needs. Our expertise extends to every room in your home and we will customize the plans to fit your needs. Call today for a free estimate and let us show you how to make your building dreams come true!
Building a house without blueprints is not advised. It will prevent you from obtaining necessary building permits and meeting building codes and is likely to result in shoddy construction and unsafe living conditions. Detailed blueprints ensure that a house is built to exact specifications and is constructed safely and structurally stable.
Expect excavation below grade, creating a well for access, weatherproofing, and thorough inspections during setup.
While Craftsman-style houses are bungalows, cottages typically aren’t, though they can be. But they also differ in other stylistic aspects. For instance, cottages usually have simpler designs and painted woodwork.
While classic Palm Springs architecture in the Palm Springs area will naturally cost more due to the high cost of living, prices across the rest of the country will vary. Remember that older homes, including those built before 1970, will cost more to renovate due to updated building codes—something to keep in mind when considering the upfront cost of the house.
Some architects include interior design in their portfolio of offerings, while some architectural firms employ interior designers to handle that aspect of home building projects or refer clients to interior designers they’ve worked with in the past. Ask a local architect whether they offer interior design services as well.
The Big Wells, TX homeowners’ guide to architectural services
From average costs to expert advice, get all the answers you need to get your job done.
Wondering how much hiring an architect cost? Discover architect prices, cost factors, and money-saving tips to help you plan your home project with confidence.
Floor plans can help you visualize a space and are useful in home construction and design. Learn how much a floor plan costs and what affects the price.