



Top-rated architects.

Best architects near Uvalde, TX

Enter your zip and get matched with up to 5 pros

Need a pro for your architectural service project in Uvalde, TX?

Select your specific project to find the pro for you.

Top-Rated Architects in Uvalde - Updated Nov 2026

Avatar for Evolution Drafting
Evolution Drafting
3.7(
127
)
Draftsperson/CADDDesigner - BuildingArchitect+1 more

Serving Uvalde, TX and surrounding areas

Approved

In business since 2018

Free estimates

Emergency services offered

"I hired them to create plans for an apartment building. The process was quick and painless. Cost was good. The plans are full complete abd ready to take to builders for quotes. I will definitly use them again."

Zeal Floor Plan
Charcoal
Palm Floor Plan
Charcoal Floor 2
Charcoal Floor 1

+23

Response time1 day
Response rate100%
66 neighbors recently requested a quote

Avatar for APEX Drafting LLC
APEX Drafting LLC
3.9(
7
)
Draftsperson/CADDDesigner - BuildingArchitect

Serving Uvalde, TX and surrounding areas

Approved

In business since 2020

Free estimates

Emergency services offered

We have a single mission: Complete Customer Satisfaction! We have consistently focused on the needs of our customers, providing personalized attention and a stress-free experience. \nYou will find us to be competitively priced with close attention to the details. \nOur reputation is based on service, safety, and quality, regardless of how large or small the job. \nWe look forward to building a lasting relationship and guarantee your satisfaction! \n

Plan set 1
257 neighbors recently requested a quote
Avatar for Custom Building
Custom Building
4.5(
1
)
Designer - Building

Serving Uvalde, TX and surrounding areas

Approved

In business since 2000

Free estimates

Emergency services offered

At Custom Building, we’ve been proudly serving the Concan, Rio Frio, and Leakey, Texas communities since 2006, backed by over 30 years of hands-on experience in home building and design. We specialize in bringing your vision to life, offering comprehensive services from new construction and custom home design to renovations and ongoing home maintenance. Whether you’re building your dream home or enhancing your existing space, our team delivers craftsmanship, reliability, and personalized service for all your building needs.

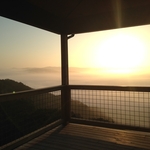
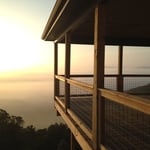
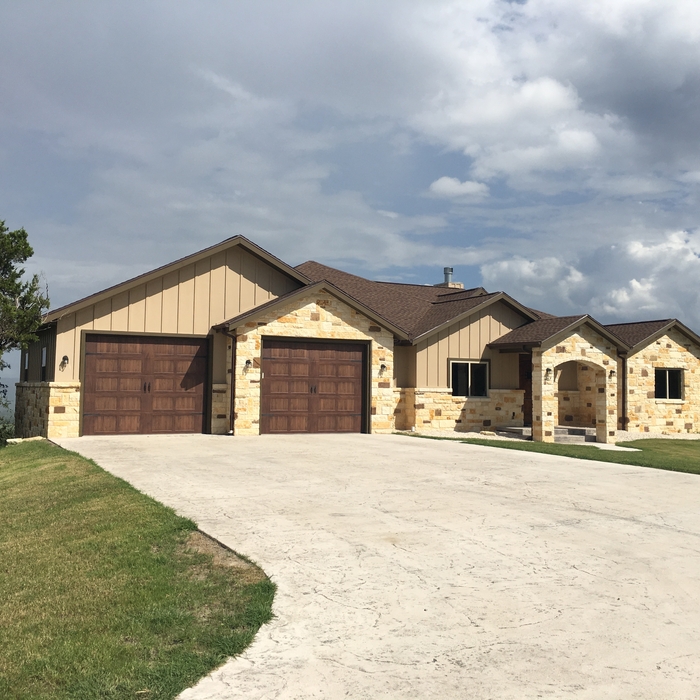
Vista Spec Home
Vally Vista Views
Vally Vista Views
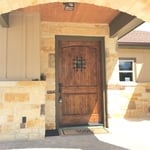
Vally Vista Spec Home Rustic 4ft Door
Valley Vista Spec Home

+2

Recommended by100%of homeowners
Avatar for Terraform Development & Design LLC
Terraform Development & Design LLC
4.0(
1
)
ArchitectDraftsperson/CADD

Serving Uvalde, TX and surrounding areas

Approved (Corporate)

In business since 2023

Free estimates

Offers commercial services

Terraform Development & Design LLC, delivers expert permit-ready architectural plans and drafting services nationwide. With 8+ years of experience and hundreds of clients across all 50 states, we create code-compliant residential and commercial construction documents that get approved fast and built right. \nFrom site plans, floor plans, elevations, structural & foundation drawings to MEP coordination, full construction sets, 3D renderings, interior design, solar PV layouts, and precise material takeoffs - we handle it all. Fast 4-6 week turnaround, 3 design revisions included, free revisions for city redline changes, transparent pricing (starts at $2,000), and direct partnerships with licensed engineers for stamps in every state.

735 neighbors recently requested a quote

Avatar for Wally Westbrook Designs
Wally Westbrook Designs
4.8(
28
)
ArchitectArchitect - For BusinessDesigner - Building+1 more

Serving Uvalde, TX and surrounding areas

In business since 1998

Free estimates

"We met with Wally, showed him the very rough plans we had, discussed our ideas and the vision we had for the end result. He "got it".  After a couple of meetings and revisions we had plans that encompassed our ideas with his design knowledge and expertise. It wasn't easy to take an existing structure that couldn't be changed and design a workable, functioning unique interior but Wally was able to do just that.
We found him very open and easy to work with. His explanations of what would and wouldn't work were valuable knowledge for us.
We would certainly work with Wally again and not hesitate to recommend him to anyone needing an architect/designer.
"
Additional Photos
Additional Photos
Additional Photos
Houma's House
Governor’s Mansion

+21

Recommended by92%of homeowners
Avatar for Giddens and Associates Demolition LLC
Giddens and Associates Demolition LLC
5.0(
12
)
Architect - LandscapeArchitect - Landscape - For Business

Serving Uvalde, TX and surrounding areas

In business since 2017

Free estimates

Credit card accepted

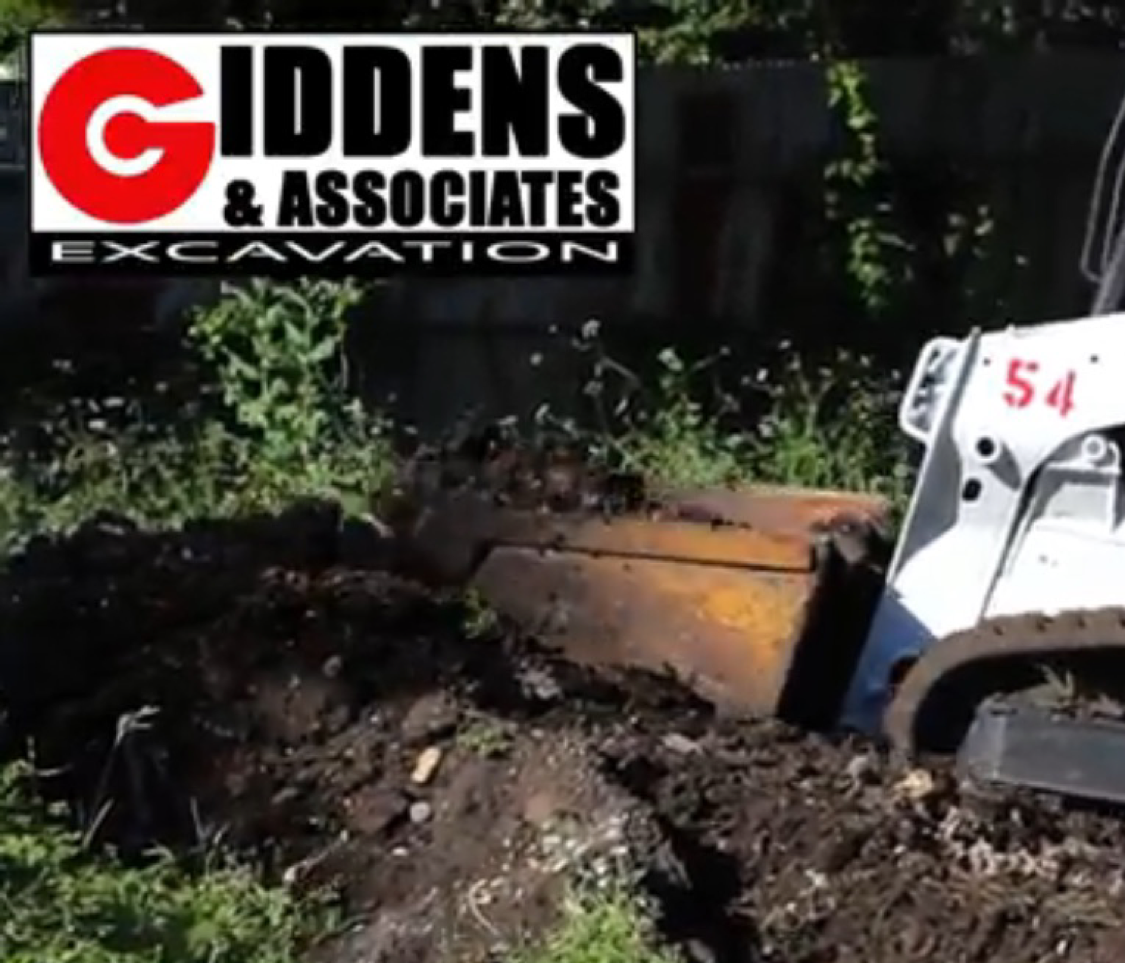
"I turned to Angie’s List to find someone to do some excavation work & leveling for an above ground swimming pool. We purchased our pool in April and reached out to at least a dozen or more companies and they were all either no shows or no response (even after providing us with a quote). It has been beyond frustrating because it was now July and no pool!! So I called Daylon with Giddens & Assoc and immediately got a response back. He came out that same day to look at our property and go over the project. He spent well over an hour discussing our plans & ideas for the project and provided us with a quote by that same evening. We we’re very impressed with him and his enthusiasm for his work so we scheduled a date and a week later he and his crew showed up and knocked it out. He’s personable, punctual, responsive, knowledgeable, and dependable. He does exactly what he says he’s going to do, period! We are very pleased with Giddens & Assoc and would definitely recommend them in the future!!!"


Additional Photos
Additional Photos
Additional Photos
Additional Photos
Additional Photos

+25

Recommended by100%of homeowners
Avatar for Evolution Drafting
Evolution Drafting
3.3(
38
)
Draftsperson/CADD

Serving Uvalde, TX and surrounding areas

In business since 2015

Free estimates

Emergency services offered

"To be honest Im dealing with a complicated district and I was kind of frustrated that my project was handed off to a new person but Raegan Hammon was the most patient, kind, professional and efficient Architect I have ever had the pleasure 🙏 of doing business with. Thank you for placing my project in her very capable hands. Forever grateful -Leilee Keppard"
Charcoal Residential
Response time6 hrs
Recommended by23%of homeowners
Michael Dertien - Architect
0.0(
2
)
Architect

Serving Uvalde, TX and surrounding areas

In business since 1985

Michael Dertien has been licensed as an Architect in Texas since 1981. Michael Dertien - Architect was established as a sole-proprietorship in 1985. With experience in New Custom Residential Design since 1975, Michael Dertien has contracted and constructed his personal residence four times to gain a better understanding of construction practices and costs. Michael Dertien - Architect works with clients and builders providing Creative Designs and money-saving alternatives that have earned him a repeat clientele. Homes designed by Michael Dertien - Architect have been featured in Builder/Architect magazine and have won the "Best of Show" and "Judges' Choice" awards in the annual Parade of Homes exhibit sponsored by the West Texas Home Builders Association. \n \nServices are Accurate, Cost Effective and very Affordable......generally between 3% to 5% of actual construction costs. ****This office specializes ONLY in "New High End Market SINGLE FAMILY RESIDENCES" starting at $150.00 per square foot construction cost. No Commercial work, Additions or Remodels--PLEASE**** \n \nThis total fee includes Design Services and Technical Drawings Services as follows: \n \n1) Design Services consists of designs hand-drawn at 1/8" scale on tracing paper and later transposed into a computer file. The end of this phase results in a 1/4"scale computer-generated floor plan (which includes furniture layout schematics), front and rear exterior elevations, electrical plan layout and site plan. Allotted time is for 5 to 7 meetings averaging 1 to 2 hours each. Meeting time thereafter is billed at $100.00 per hour. This fee (generally less than 1% is collected up front before work begins. \n \n2) Technical Drawings Services include the following drawings, generally referred to as a "Builder's Set": \n 1/16" scale site plan ( extra for sloped, irregularly shaped or difficult lots) \n 1/4" scale foundation plan (engineered slabs/foundations/details must be drawn by engineers at an extra cost) \n 1/4" scale floor plan/s (add 10% for two-stories and more or split-level designs) \n 1/4" scale roof plan layout \n 1/4" scale exterior elevations (four views) \n 3/8" cabinet elevations \n 1/4" scale electrical plan/s \n \nExtra types of drawings (though generally not required for construction purposes when the client already has selected a builder to work with) are available at an extra cost (available upon request) and can include the following: \n 1/4" scale reflected ceiling plan/s \n 1/4" scale room finish plan/s and schedules with materials lists/manufacturers. \n Lighting fixture schedules \n Plumbing fixture schedules \n Appliances schedules \n \nThe Fee for this phase of work is collected as the project progresses until the technical drawings phase is complete. \n \nOther charges may include, but are not limited to excessive project file print outs, any engineering or surveying services, lab testing, travel expenses, RES-Check evaluations and mailing/express mailing costs. \n \nThe "Architect" will submit to the "Owner of the drawings", the original tracings for the owner or his builder to generate blueline prints or copies from for this project only. \n \nThe Architect does not provide a print service. Furthermore, the "Architect" retains sole ownership of the design under U.S. Copyright Law, and these plans and/or design can NOT be used, copied or duplicated for any other purpose without the written consent and/or additional compensation to the "Architect".

Showing 1-10 of 26
Architects FAQs, answered by experts

Depending on what the blueprints are for, a qualified draftsperson, contractor, or architect can draw them up. In some cases, including specialty permitting for a build, you may be required to use a licensed architect. 

In many cases, a blueprint drawn up by a certified professional is required before a city or municipality approves a permit. 

Federal architecture is most common in urban areas throughout the New England states, including the older parts of New York, Pennsylvania (namely, Boston and Philadelphia), Maryland, Massachusetts, and Virginia. The style also dominated in parts of Georgia in the late 18th and early 19th centuries, so many historical homes in the area embody this home design. Salem, MA, has two historic districts that predominantly feature this architectural style: Chestnut Street District and the Salem Maritime National Historic Site.

In most cases, you don't need to hire an architect for a garage conversion. Your garage conversion contractor should have the skills and experience to help create your desired design. However, if the scope of the conversion is large and complex, and your budget allows, it's smart to hire an architect to oversee the design.

Designs typically take 2-6 months, depending on factoring, project size, and customization needs. Larger or more complex designs may require additional time for approval and revisions.

Costs depend on project complexity, software requirements, and the draftsperson’s experience.

The Uvalde, TX homeowners’ guide to architectural services

From average costs to expert advice, get all the answers you need to get your job done.