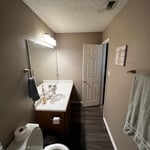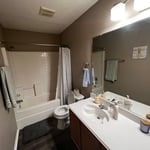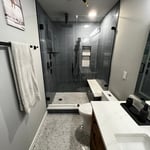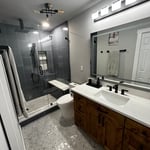









Top-rated basement remodelers.

Get matched with top basement remodelers in Arlington, TX

Enter your zip and get matched with up to 5 pros

Need a pro for your basement remodel project in Arlington, TX?

Select your specific project to find the pro for you.

Find Basement remodelers in Arlington

All in one home remodeling
New to Angi
Basement - Remodel

Serving Arlington, TX and surrounding areas

Approved

At All-In-One Home Remodeling, we take pride in delivering quality workmanship, dependable service, and attention to detail. We offer painting, drywall, texture, trim, window installation, garage floors, pressure washing, and remodeling services. Whether it’s a small repair or a larger project, we’re committed to getting the job done right and making the process easy for our customers.

1 neighbors recently requested a quote
Avatar for Turbo Roof Home Remodeling
Turbo Roof Home Remodeling
New to Angi
Basement - Remodel

Serving Arlington, TX and surrounding areas

Approved

Free estimates

Warranties offered

Small jobs welcome

At Turbo Roof & Remodeling, we specialize in residential and commercial roofing, remodeling, gutter installation, and interior/exterior painting. No matter the size of the project, we’re committed to protecting and enhancing your property with honest pricing and professional service.

Avatar for Texas mechanical
Texas mechanical
New to Angi
Basement - Remodel

Serving Arlington, TX and surrounding areas

Approved

Free estimates

Emergency services offered

Warranties offered

Kitchen Remodels: Often called the heart of the home, kitchen remodels are super popular. This can be anything from simple updates like painting cabinets and replacing hardware to a full gut renovation. Popular kitchen updates include installing new countertops (quartz is a big one right now), adding a kitchen island for more prep space and seating, and upgrading appliances. \n• Bathroom Remodels: Bathroom renovations are another common project that can have a big impact. These can range from cosmetic changes like a new vanity and fixtures to a full overhaul that includes re-tiling the shower, installing a new tub, and updating the flooring. \n• Adding Living Space: If you're feeling cramped, there are a few ways to add more living area. A home addition can create a new bedroom, a larger living room, or a home office. Another option is to finish an existing space like a basement or attic. Garage conversions are also becoming more common.

SIDING MOBILE HOME
...
Showing 1-10 of 417
Basement Remodel questions, answered by experts

Installing a bathroom in a basement isn’t a project for most homeowners. Many parts—plumbing, electricity, and carpentry—go into this project, each requiring expert-level knowledge and tools. One miscalculation can lead to very expensive repairs. Plus, some homeowner’s insurance might not pay for damages caused by a homeowner DIYing this project. You can protect yourself by allowing the pros to complete this job for you. 

If you have the woodworking experience to build a bar from scratch and you have the time, DIYing the work is a no-brainer and can save a few thousand dollars. However, if you’re looking to include a sink, additional lighting fixtures, or high-end bar tops and cabinets, it’s usually a better idea to call in a pro. It will cost more, but the finished product will likely be worth it.

When considering finishing your basement, take into account a few pros and cons:

Pros

  • Can increase the value of your home

  • Separate space from the rest of the house 

  • Customize and personalize the basement to suit your needs and style

  • Increase the amount of living space in your home

Cons

  • May not regain enough value to cover the cost of finishing

  • Lack of natural light if it’s below ground level

  • Moisture or flooding can cause costly damage

  • Installing plumbing and electrical can be messy and costly

Egress windows or doors are required in finished basements to meet safety and building codes. If your basement is unfinished and used as a storage space, egress windows are not required, but anything considered a habitable space must have an additional point of egress in addition to the stairs.

Joists and beams are both part of the flooring system above your basement, with the beams spanning the length of your home and getting support from vertical posts underneath, and joists usually spanning half the width of your home with no support posts underneath. The floor joists provide even support to the subflooring and flooring above, and they distribute that load to the beams. The beams then distribute that load down through the support posts to the foundation.

The Arlington, TX homeowners’ guide to basement remodels

From average costs to expert advice, get all the answers you need to get your job done.