


Top-rated basement remodelers.

Best basement remodelers near River Oaks, TX

Enter your zip and get matched with up to 5 pros

Need a pro for your basement remodel project in River Oaks, TX?

Select your specific project to find the pro for you.

Top-Rated Basement remodelers in River Oaks - Updated Nov 2026

All in one home remodeling
New to Angi
Basement - Remodel

Serving River Oaks, TX and surrounding areas

Approved

At All-In-One Home Remodeling, we take pride in delivering quality workmanship, dependable service, and attention to detail. We offer painting, drywall, texture, trim, window installation, garage floors, pressure washing, and remodeling services. Whether it’s a small repair or a larger project, we’re committed to getting the job done right and making the process easy for our customers.

2 neighbors recently requested a quote
Avatar for Turbo Roof Home Remodeling
Turbo Roof Home Remodeling
New to Angi
Basement - Remodel

Serving River Oaks, TX and surrounding areas

Approved

Free estimates

Warranties offered

Small jobs welcome

At Turbo Roof & Remodeling, we specialize in residential and commercial roofing, remodeling, gutter installation, and interior/exterior painting. No matter the size of the project, we’re committed to protecting and enhancing your property with honest pricing and professional service.

...
Showing 1-10 of 289
Basement Remodel FAQs, answered by experts

It’s less expensive to finish your basement than it is to build an addition to your home. The average cost to refinish a basement is $32,000 (between $7 and $23 per square foot) while building an addition to your home costs $50,325 ($80 to $210 per square foot). Depending on the size of your basement and other factors, like moving plumbing and electrical, refinishing a basement is a more cost-effective option in most cases.

Joists and beams are both part of the flooring system above your basement, with the beams spanning the length of your home and getting support from vertical posts underneath, and joists usually spanning half the width of your home with no support posts underneath. The floor joists provide even support to the subflooring and flooring above, and they distribute that load to the beams. The beams then distribute that load down through the support posts to the foundation.

Egress windows or doors are required in finished basements to meet safety and building codes. If your basement is unfinished and used as a storage space, egress windows are not required, but anything considered a habitable space must have an additional point of egress in addition to the stairs.

Walkout basements are not generally included in a home’s square footage, although they may be if they meet certain conditions that depend on local regulations. A finished walkout basement used as a living space may be counted toward square footage in some locations as long as all codes for livable space are met.

Yes, adding a walkout basement will usually bump up your property value. Most homeowners prefer walk out basements because the exposed wall that’s level with the ground provides more utility via a ground-level exterior entrance, and they can fit full windows, which adds natural light and ventilation to the basement area. The only exception might be in areas prone to tornadoes, as walkout basements aren’t as safe as regular basements during a tornado, particularly if they include large windows or glass sliding doors.
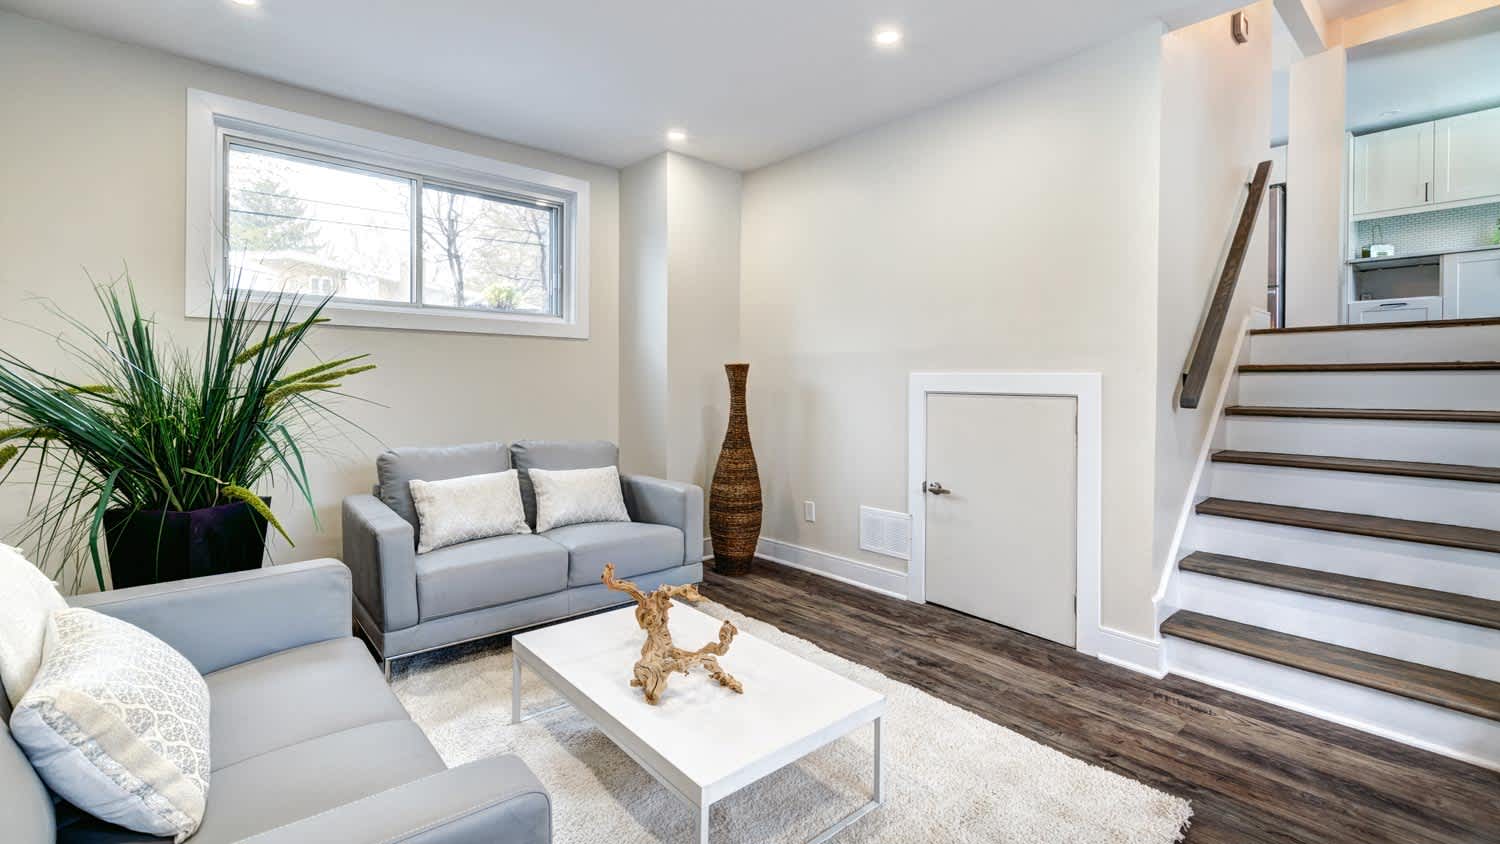
The River Oaks, TX homeowners’ guide to basement remodels

From average costs to expert advice, get all the answers you need to get your job done.