




Top-rated carpenters.

Get matched with top carpenters in Unicoi, TN

Enter your zip and get matched with up to 5 pros

TRUSTED BY UNICOI, TN HOMEOWNERS

  • Average homeowner rating star icon4.5
    Average homeowner rating
  • Verified reviews icon95
    Verified carpentry services reviews

Find Carpenters in Unicoi

Avatar for Holston Home
Holston Home
5.0(
21
)
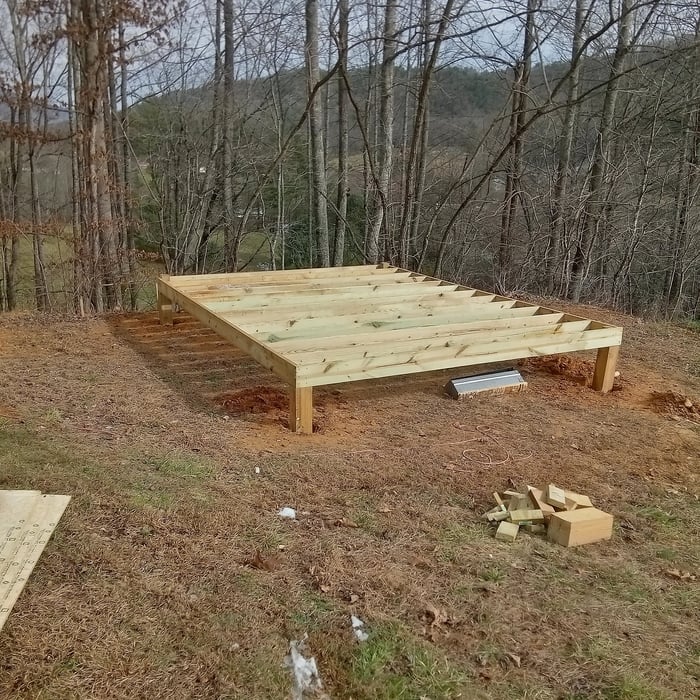
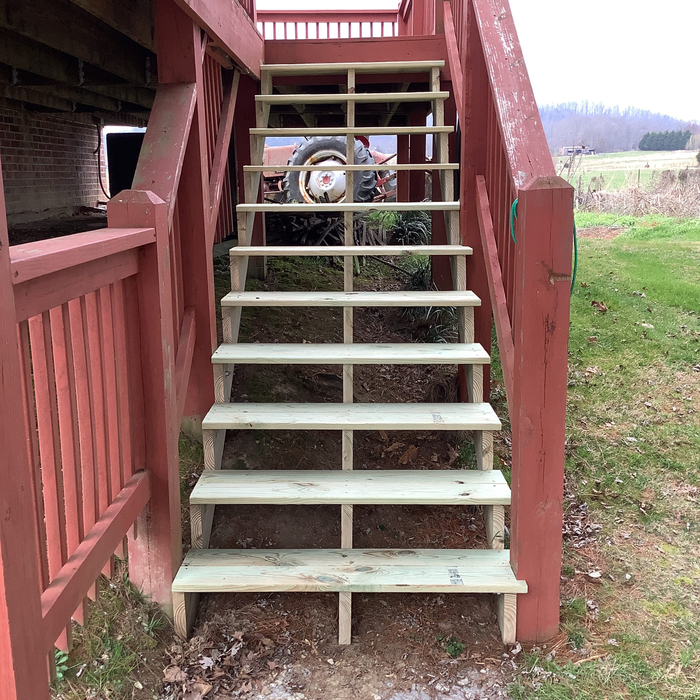


Deck or Porch - Repair

Serving Unicoi, TN and surrounding areas

Approved

Super Service Award Winner

In business since 2025

Free estimates

Emergency services offered

"Mr. JONES came to our home and helped us with options on Mini Split HVAC unit for a room addition. We could not have happier with the customer service and the installation crew. He also looked at our unit for the house and gave us some future options, no high pressure sales tactics. Going to call him next year about our master bathroom remodel when we have the extra money. We are glad we found him. Give him a call you won't be disappointed."
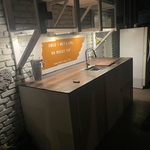
outdoor bar
outdoor bar
outdoor bar
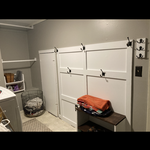
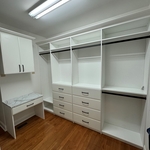
laundry room storage
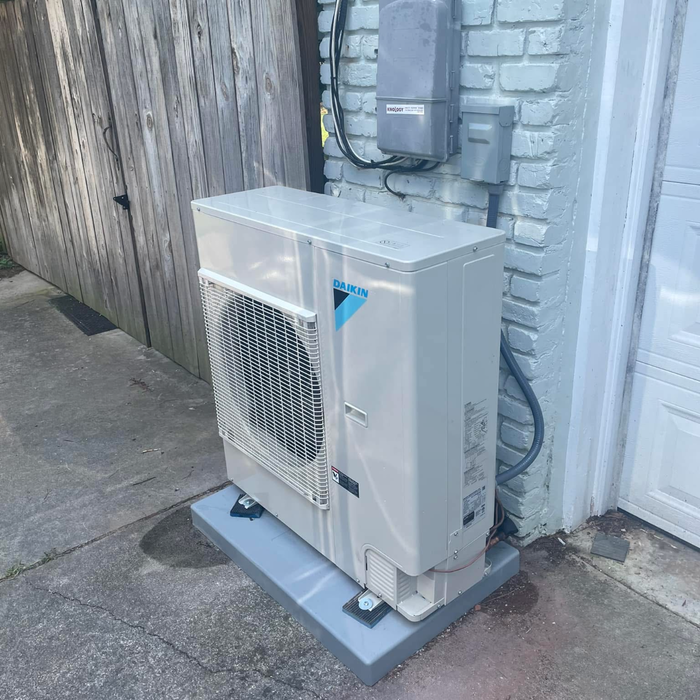
Daikin Fit

+32

Response time4 hrs
Response rate100%
4 neighbors recently requested a quote

Avatar for Solid Build Construction
Solid Build Construction
5.0(
11
)
Deck or Porch - Repair

Serving Unicoi, TN and surrounding areas

Approved

In business since 2023

Free estimates

Warranties offered

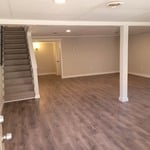
"My basement came out great! Solid Build created beautiful storage and a relaxing space for my whole family to enjoy. Solid Build also finished ahead of schedule!"
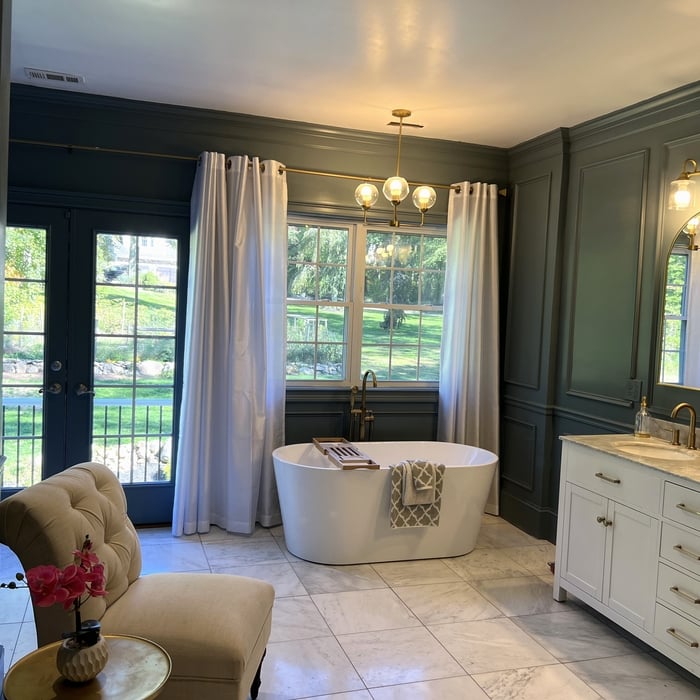
En Suite
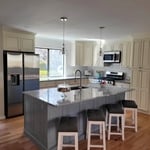
Kitchen and Bath
Full Renovation
Finished Basement
En Suite

+11

Response time1 day
3 neighbors recently requested a quote

Recommended by100%of homeowners
Avatar for Hardwood Refinishing/Floor Install
Hardwood Refinishing/Floor Install
5.0(
7
)
Deck or Porch - RepairInterior Trim and Decorative Moldings - Install

Serving Unicoi, TN and surrounding areas

Approved

Free estimates

Credit card accepted

Offers commercial services

"We had our old flooring replaced with new laminate, and we couldn?t be happier. The team was professional, quick, and the quality of the installation is top-notch. The floors look absolutely beautiful and have completely transformed our space. Highly recommend!"
Floor
Floor
Floor
Floor
Floor

+39

23 neighbors recently requested a quote
...
Showing 1-10 of 219
Carpentry questions, answered by experts

In framing, studs are placed at 16-inch intervals to coincide with the typical spacing of wall materials such as drywall or plywood. This spacing is called "on-center" and is necessary for maintaining structural stability and efficient use of materials. The 16-inch spacing also helps to distribute the weight evenly across the building's structure. For those looking to cut material costs and improve energy efficiency, 24-inch stud spacing can be employed through a method called "advanced framing". This requires careful planning and adherence to local building codes to ensure structural integrity.
Yes, you will need a jack for a rim joist replacement. To prevent sagging and facilitate the removal of load-bearing wood, you’ll need to relieve the pressure from this joint before beginning work. 

Due to hydraulics and other specialized equipment, a sill plate and rim joist replacement are not typically a DIY project. Hiring a professional structural engineer and experienced contractors is the best approach to replacing rotted sill plates and rim joists.

Removing a load-bearing wall affects the structural integrity of your home, so you’ll need a permit before starting the work. Building codes vary by municipality, and obtaining a permit and having the work inspected after completion will ensure you’re in compliance with all applicable regulations.

Bump-out additions can add some space to a closet without requiring any significant structural work. This entails pushing back the existing rear or side of the closet, simply moving the wall into either an adjacent room or unused space. For ground-floor closets, this could even be extended to the exterior of the home, but that has its own complications. Bump-outs are a good discussion to have with your contractor if you’re just looking to increase the space a little—not renovate the entire closet space.

Most Cape Cod houses are two stories tall at the peak, although they’re considered one-and-a-half stories tall because the steep roof pitch cuts off a portion of the living space on the second story. Unless you raise the roof on your Cape Cod house to add a dormer, the interior rooms upstairs will lose some usable living space to the sloped ceilings.

The Unicoi, TN homeowners’ guide to carpentry services

From average costs to expert advice, get all the answers you need to get your job done.