



Top-rated structural engineers.

Get matched with top structural engineers in Treadway, TN

Enter your zip and get matched with up to 5 pros

Need a pro for your structural engineering project in Treadway, TN?

Select your specific project to find the pro for you.

Find Structural engineers in Treadway

Avatar for Falconnier Design Co
Falconnier Design Co
4.5(
38
)
ArchitectArchitect - For BusinessDraftsperson/CADD

Serving Treadway, TN and surrounding areas

Approved

In business since 1992

Small jobs welcome

Credit card accepted

"Damen is an experienced architect and knows his business. He is pleasant to work with and has a very good personality. He provided us a design within the timeframe he said. He is punctual."
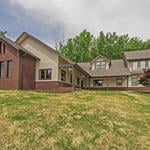
Exterior
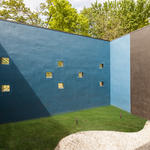
Patio
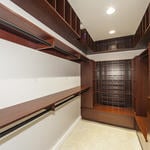
Master Bedroom Closet
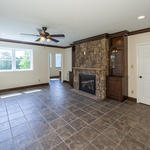
Family Room
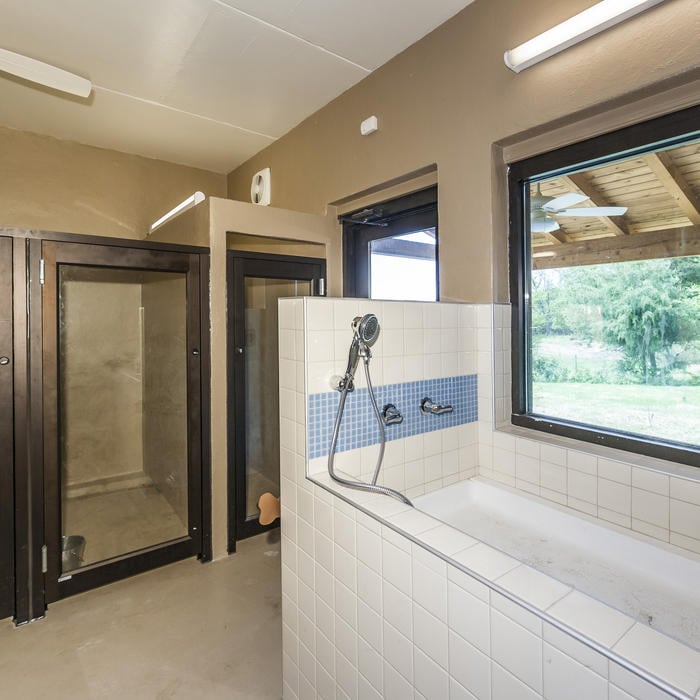
Pet Bath

+32

Response time1 day
Response rate89%
8 neighbors recently requested a quote
Avatar for APEX Drafting LLC
APEX Drafting LLC
4.3(
6
)
Draftsperson/CADD

Serving Treadway, TN and surrounding areas

Approved

In business since 2020

Free estimates

Credit card accepted

We have a single mission: Complete Customer Satisfaction! We have consistently focused on the needs of our customers, providing personalized attention and a stress-free experience.\nYou will find us to be competitively priced with close attention to the details.\nOur reputation is based on service, safety, and quality, regardless of how large or small the job.\nWe look forward to building a lasting relationship and guarantee your satisfaction!\n

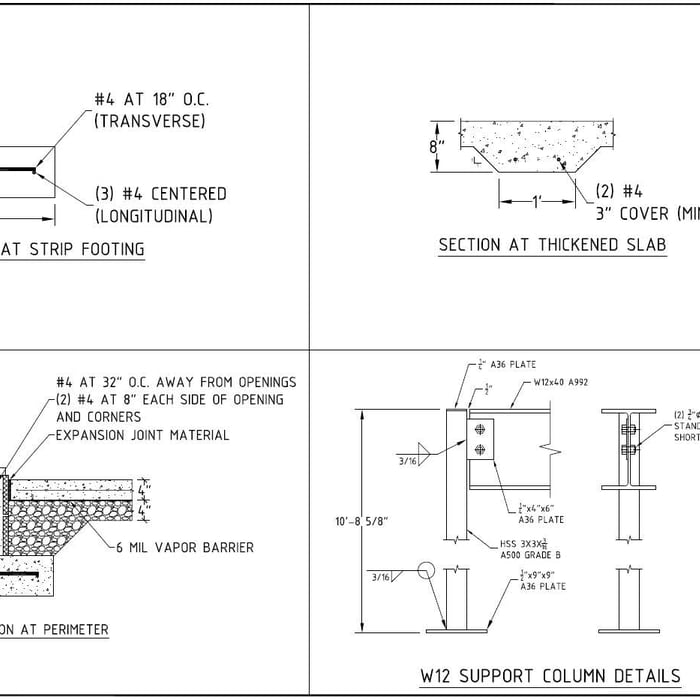
Plan set 1
105 neighbors recently requested a quote
Avatar for Terraform Development & Design LLC
Terraform Development & Design LLC
4.0(
1
)
ArchitectDraftsperson/CADD

Serving Treadway, TN and surrounding areas

Approved (Corporate)

In business since 2023

Free estimates

Offers commercial services

Terraform Development & Design LLC, delivers expert permit-ready architectural plans and drafting services nationwide. With 8+ years of experience and hundreds of clients across all 50 states, we create code-compliant residential and commercial construction documents that get approved fast and built right.\nFrom site plans, floor plans, elevations, structural & foundation drawings to MEP coordination, full construction sets, 3D renderings, interior design, solar PV layouts, and precise material takeoffs - we handle it all. Fast 4-6 week turnaround, 3 design revisions included, free revisions for city redline changes, transparent pricing (starts at $2,000), and direct partnerships with licensed engineers for stamps in every state.

1455 neighbors recently requested a quote
Ascended Constructions
New to Angi
ArchitectDraftsperson/CADD

Serving Treadway, TN and surrounding areas

Approved (Corporate)

In business since 2023

Offers commercial services

We’re a family owned and operated company that values honesty and integrity, and stands behind our work. We offer over 40 years of industry experience. We specialize in Asphalt Shingle Roofing installation, replacement, and repairs. Our services are customized to the individual project, paying close attention to the details of each project that we're involved with. We look forward to building long-term relationships with our clients and guarantee your satisfaction!

1 neighbors recently requested a quote
Avatar for AJ Plans & Designs
AJ Plans & Designs
New to Angi
Draftsperson/CADD

Serving Treadway, TN and surrounding areas

Approved

Free estimates

Small jobs welcome

Hi, I am Alison, owner of AJ Plans + Designs! I am so glad you are here. I provide custom home floor plans, residential drafting services, permit-ready construction drawings, space planning, remodel layouts, and 3D home models. Serving homeowners, contractors, and builders, I strive to create thoughtful, functional designs that turn ideas into reality. Whether you're building a new home, planning an addition, or remodeling an existing space, I deliver personalized design solutions with attention to detail and exceptional customer service.

Dimensioned Plan
Avatar for Stefaniak Construction
Stefaniak Construction
4.7(
13
)
ArchitectArchitect - For BusinessDraftsperson/CADD

Serving Treadway, TN and surrounding areas

In business since 2017

Free estimates

Credit card accepted

"Dillon gave a fair price for storm damage to an old structure. He was upfront with schedule and updated with delays. Final result was very satisfactory. All workers were professional. I will contact Stefaniak for future construction needs. So happy with results!"
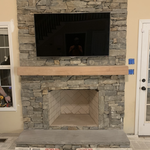
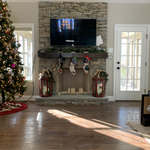
Custom fireplace
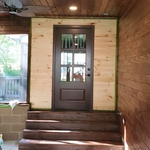
Installed new door where window was built stairs and finishing up stain
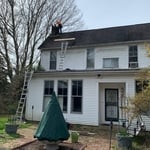
We started to tear the chimney down
Custom fireplace
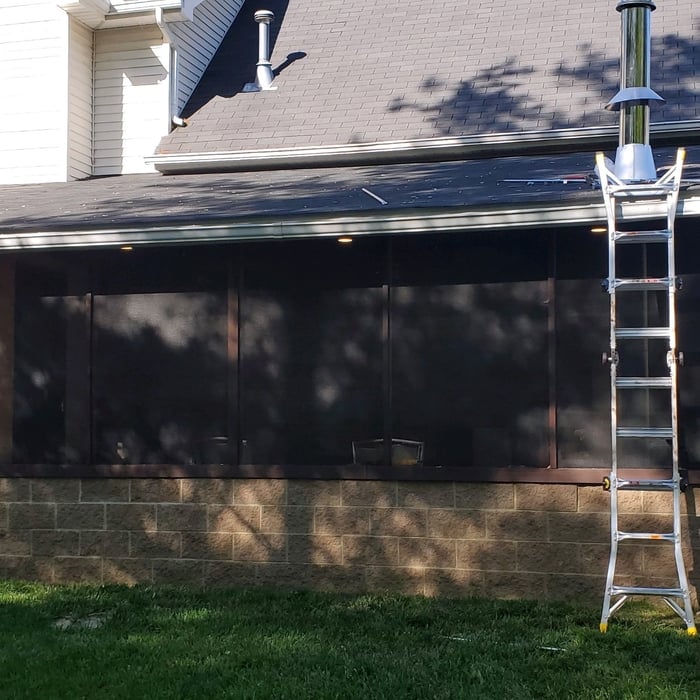
Outside after we stained everything

+55

Recommended by100%of homeowners

Showing 1-10 of 26
Structural Engineering questions, answered by experts

Most structural engineers offer free quotes, regardless of the size of the job. For simple inspections when buying or selling a home, engineers typically charge a flat fee that may be based solely on your home’s foundation type and square footage. For larger projects, like new construction and major home renovations, an engineer will either perform an analysis of your project and site and provide you with a formal estimate, or they will do a more in-depth assessment and in-person site inspection before coming up with a per-hour or per-project cost estimate. In most cases, the estimate is free.

On average, 6 inches of concrete can hold around 150 pounds per square foot, but the exact weight that 6 inches of concrete can hold depends on factors such as the type of concrete, the reinforcement method, soil conditions below, and structural design. If you’re concerned about the longevity of your concrete patio, walkway, or driveway, hire a professional to help you choose an appropriate concrete thickness and reinforcement method for your needs.

Structural engineers draw structural plans, which include detailed drawings of the structural components of a home only. Complete house plans will require additional work from an architect or draftsperson, whose drawings will take the structural drawings into account. They’ll also include more details about the finishing materials and layout of a home, including everything from roofing and flooring materials to the position of furniture, light fixtures, switches, and plumbing fixtures.

Yes. Foundation walls are always load-bearing.

It's safe to assume that all exterior walls are load-bearing, or at least have load-bearing characteristics. Some older homes feature porches or bump-outs that don't rest on the home's foundation. However, they still must carry the weight of the roof section they support. Walls containing floor-to-ceiling glass or other non-structural elements must use post and beam configurations to meet load-bearing criteria.

The Treadway, TN homeowners’ guide to structural engineering services

From average costs to expert advice, get all the answers you need to get your job done.