
Top-rated structural engineers.

Get matched with top structural engineers in Mount Pleasant, TN

Enter your zip and get matched with up to 5 pros

Need a pro for your structural engineering project in Mount Pleasant, TN?

Select your specific project to find the pro for you.

Find Structural engineers in Mount Pleasant

Avatar for Infinity Engineering LLC
Infinity Engineering LLC
5.0(
2
)
Engineer - Structural

Serving Mount Pleasant, TN and surrounding areas

Approved

In business since 2004

Free estimates

Small jobs welcome

"Mark was great! He was very thorough and helped us identify what most critically needed to be addressed in our home. Having him offer a neutral 3rd party opinion helped ease our minds regarding the various projects that need to be completed. Highly recommend."
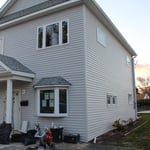
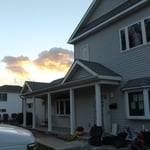
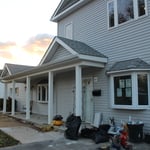
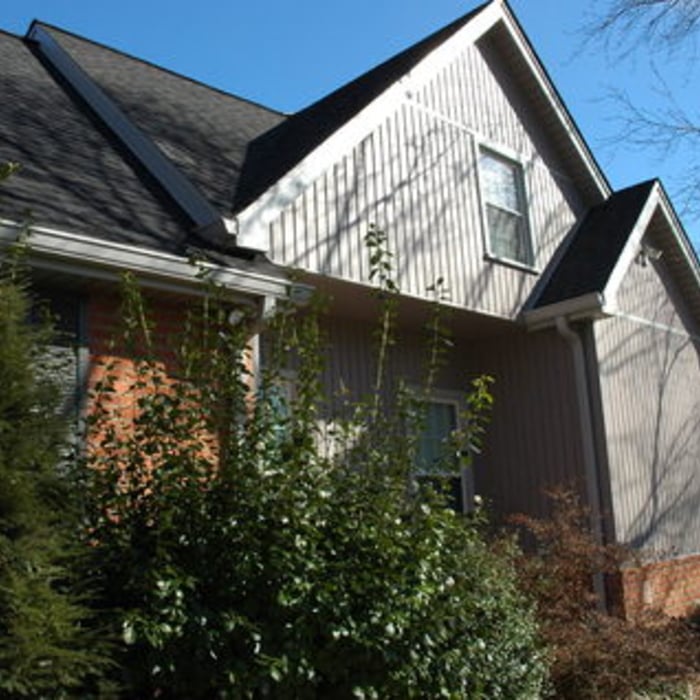
After Showing Added Second Floor and New Porch
Before with One Story Section Extended Vertically

+3

Response time1 day
Response rate98%
9 neighbors recently requested a quote
Ascended Constructions
New to Angi
ArchitectDraftsperson/CADD

Serving Mount Pleasant, TN and surrounding areas

Approved (Corporate)

In business since 2023

Offers commercial services

We’re a family owned and operated company that values honesty and integrity, and stands behind our work. We offer over 40 years of industry experience. We specialize in Asphalt Shingle Roofing installation, replacement, and repairs. Our services are customized to the individual project, paying close attention to the details of each project that we're involved with. We look forward to building long-term relationships with our clients and guarantee your satisfaction!

1 neighbors recently requested a quote
Avatar for Terraform Development & Design LLC
Terraform Development & Design LLC
New to Angi
ArchitectDraftsperson/CADD

Serving Mount Pleasant, TN and surrounding areas

Approved (Corporate)

In business since 2023

Free estimates

Offers commercial services

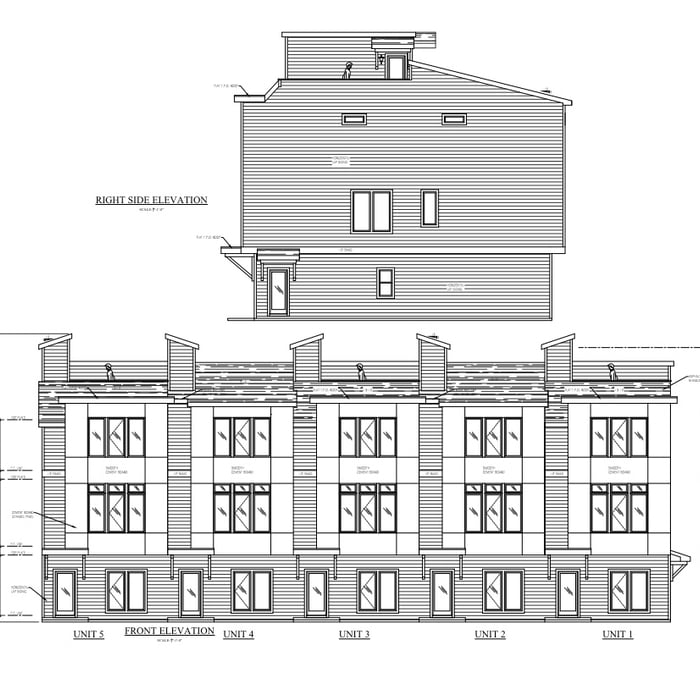
Terraform Development & Design LLC, delivers expert permit-ready architectural plans and drafting services nationwide. With 8+ years of experience and hundreds of clients across all 50 states, we create code-compliant residential and commercial construction documents that get approved fast and built right.\nFrom site plans, floor plans, elevations, structural & foundation drawings to MEP coordination, full construction sets, 3D renderings, interior design, solar PV layouts, and precise material takeoffs - we handle it all. Fast 4-6 week turnaround, 3 design revisions included, free revisions for city redline changes, transparent pricing (starts at $2,000), and direct partnerships with licensed engineers for stamps in every state.

1058 neighbors recently requested a quote
Avatar for Z&S Home Solutions
Z&S Home Solutions
5.0(
4
)
Draftsperson/CADD

Serving Mount Pleasant, TN and surrounding areas

Free estimates

Emergency services offered

Small jobs welcome

At Z&S Home Solutions, we stand out because we focus on quality, reliability, and clear communication. We treat every project as if it were our own home, paying close attention to detail and making sure the job is done right the first time.\n\nOur goal is not just to complete a project, but to exceed our customers' expectations. We are committed to being responsive, honest, and professional throughout the entire process. Whether it's drywall repair, painting, home repairs, installations, or remodeling work, we take pride in delivering high-quality results and excellent customer service.

Metal Framing
Metal Framing
Painting in Franklin
Avatar for Evolution Drafting
Evolution Drafting
3.3(
38
)
Draftsperson/CADD

Serving Mount Pleasant, TN and surrounding areas

In business since 2015

Free estimates

Emergency services offered

"I was really under the gun due to a prior Architectural firm not performing their duties per building plan codes. Not only were the plans incomplete but the City Plan Reviewer states(The Worst plans he’s ever seen) they will not make adjustments unless there is an additional charge for Thousands. Evaluation’s saved my clients and drew our project per code, along with Engineering in less time then they quoted. I highly recommended them, Especially Kirsten. You went above and beyond trying to coordinate this project. The staff was very professional and I will use them on all my projects. Sincerely, Frank B BCM Builders"
Charcoal Residential
Response time6 hrs
Recommended by23%of homeowners
Showing 1-10 of 26
Structural Engineering questions, answered by experts

Yes, all states require structural engineers to carry the proper license, with specifics determined by each state. You can use Angi’s state licensing tool to confirm that the structural engineer you’re considering holds the required licensing to tackle your job. Hiring an unlicensed structural engineer will not only cause issues with permits but it could also lead to an unsafe building. The cost of a professional, licensed, and experienced engineer is well worth the investment.

Through proper drainage solutions and compacting the foundation soil.

Although the two terms are closely related and often used interchangeably, pier and beam foundations and crawl spaces are different things. A pier and beam foundation is made up of concrete piers and wooden beams and creates a space under the home known as a crawl space. There are several types of foundations that create crawl spaces, often collectively known as “crawl space foundations,” but the crawl space itself is separate from the foundation. 

Yes, you can put a doorway in a structural wall; in fact, most exterior doors are set into structural walls. The project is a little more challenging than installing a door in a non-load-bearing wall because you need a structural engineer to assess the wall and make sure it’s safe to create a wall opening. Your engineer’s report will include instructions for your contractor on how and where to install additional supports, like steel headers above the door, to distribute the weight above to the wall on either side of the door.

Dormers must be able to bear the load of their own construction and the added window. The style of the dormer, however, will determine where the weight loads onto your home's structure. A gable dormer bears the weight on the side walls whereas a shed dormer bears it on the front walls.

The Mount Pleasant, TN homeowners’ guide to structural engineering services

From average costs to expert advice, get all the answers you need to get your job done.