Top-rated structural engineers.

Get matched with top structural engineers in Mount Carmel, TN

Enter your zip and get matched with up to 5 pros

Need a pro for your structural engineering project in Mount Carmel, TN?

Select your specific project to find the pro for you.

Find Structural engineers in Mount Carmel

Avatar for Thrift Design
Thrift Design
5.0(
26
)
Draftsperson/CADD

Serving Mount Carmel, TN and surrounding areas

Approved

In business since 2009

Free estimates

Emergency services offered

Thrift Design is committed to excellence every aspect of our business. We uphold a standard of integrity bound by fairness, honesty, and personal responsibility. With years of experience, our distinction is the quality of service we bring to our customers. Accurate knowledge of our trade, combined with ability, is what makes us true professionals. Call us today!

Mountain House
Finished
Kingston Tile
Eagles Nest
Tile Shower

+59

Response time5 hrs
Recommended by96%of homeowners

Avatar for Dream Home Designs
Dream Home Designs
4.9(
12
)
Draftsperson/CADD

Serving Mount Carmel, TN and surrounding areas

Approved

In business since 2008

Free estimates

Small jobs welcome

Dream Home Designs is a Custom Residential Design Service that specializes in New Home plans, Additions & Renovations, Garages & Garage Apartments. We take pride in working one-on-one with our clients to create a Custom Designed "Dream Home" that meet their family's needs and their budget. Dream Home Designs uses the latest 3D technology to design house plans that are accurate and easy to read. We can take your mixture of information such as: Plans out of a magazine, hand sketches, and photo to create a design that is uniquely yours. Our company logo is, "See Your Dream Home In 3D ~ Before You Build It!" and that is a big selling point for us!" Our house plans are in 3D so that you can see your finished home, look around inside & outside. You can view your new home from all angles. We've built an excellent reputation for customer satisfaction by providing quick turn-around time and great attention to detail and competitive pricing. All work is done by signed Design Agreement only!

Front View (3D Rendering)
G090427
Front View
Nellysford Manor
Main Floor Plan Layout

+72

Response time1 day
Response rate88%
Recommended by100%of homeowners

Ascended Constructions
New to Angi
ArchitectDraftsperson/CADD

Serving Mount Carmel, TN and surrounding areas

Approved (Corporate)

In business since 2023

Offers commercial services

We’re a family owned and operated company that values honesty and integrity, and stands behind our work. We offer over 40 years of industry experience. We specialize in Asphalt Shingle Roofing installation, replacement, and repairs. Our services are customized to the individual project, paying close attention to the details of each project that we're involved with. We look forward to building long-term relationships with our clients and guarantee your satisfaction!

1 neighbors recently requested a quote
Avatar for Terraform Development & Design LLC
Terraform Development & Design LLC
New to Angi
ArchitectDraftsperson/CADD

Serving Mount Carmel, TN and surrounding areas

Approved (Corporate)

In business since 2023

Free estimates

Offers commercial services

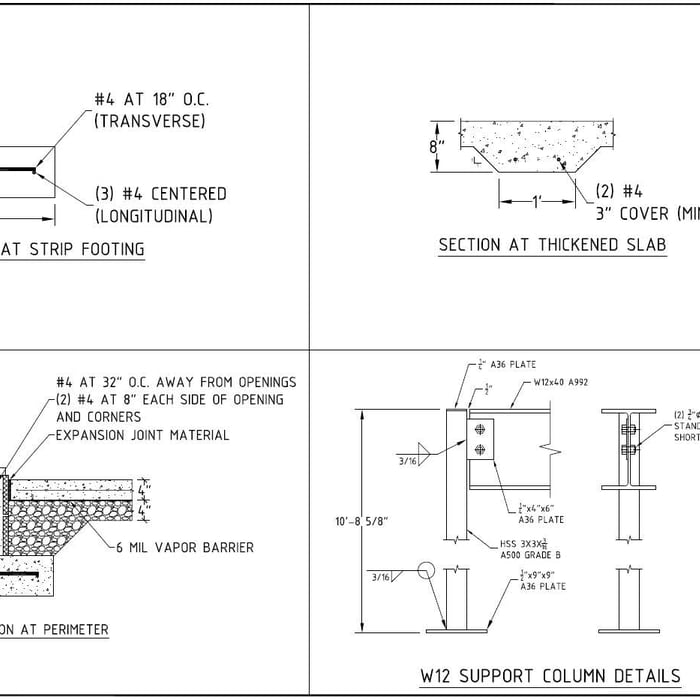
Terraform Development & Design LLC, delivers expert permit-ready architectural plans and drafting services nationwide. With 8+ years of experience and hundreds of clients across all 50 states, we create code-compliant residential and commercial construction documents that get approved fast and built right.\nFrom site plans, floor plans, elevations, structural & foundation drawings to MEP coordination, full construction sets, 3D renderings, interior design, solar PV layouts, and precise material takeoffs - we handle it all. Fast 4-6 week turnaround, 3 design revisions included, free revisions for city redline changes, transparent pricing (starts at $2,000), and direct partnerships with licensed engineers for stamps in every state.

515 neighbors recently requested a quote
Avatar for AJ Plans & Designs
AJ Plans & Designs
New to Angi
Draftsperson/CADD

Serving Mount Carmel, TN and surrounding areas

Approved

Free estimates

Small jobs welcome

Hi, I am Alison, owner of AJ Plans + Designs! I am so glad you are here. I provide custom home floor plans, residential drafting services, permit-ready construction drawings, space planning, remodel layouts, and 3D home models. Serving homeowners, contractors, and builders, I strive to create thoughtful, functional designs that turn ideas into reality. Whether you're building a new home, planning an addition, or remodeling an existing space, I deliver personalized design solutions with attention to detail and exceptional customer service.

Dimensioned Plan
2 neighbors recently requested a quote
Avatar for All Pro Builders
All Pro Builders
4.3(
21
)
ArchitectArchitect - For BusinessDraftsperson/CADD

Serving Mount Carmel, TN and surrounding areas

In business since 2000

Free estimates

Emergency services offered

Now accepting Credit Cards! We are interior specialists with over 30 years experience that can do anything from home additions, kitchen and bathroom remodeling, cabinet installs,plumbing repair, tile work, hardwood flooring, framing and drywall! No job is too big or too small!

Additional Photos
Additional Photos
Additional Photos
Additional Photos
Additional Photos

+74

Recommended by84%of homeowners

Avatar for HL Contracting
HL Contracting
5.0(
5
)
ArchitectArchitect - For BusinessDraftsperson/CADD

Serving Mount Carmel, TN and surrounding areas

In business since 2021

Free estimates

Specializing in landscaping, hardscaping, driveway sealing, deck work, remodeling (interior/ exterior), hardwood/ tile work, large land clearing, small excavation, drainage work/ French drains, and more.\nI have been in this line of work for 15 plus years and a self proclaimed business owner for 3. HL Contracting values providing a range of high quality services at a reasonable and manageable price for our customers.

Decks
Decks
Decks
Decks
Decks

+14

Recommended by100%of homeowners

Avatar for Appalachian Design Company
Appalachian Design Company
5.0(
4
)
Draftsperson/CADD

Serving Mount Carmel, TN and surrounding areas

In business since 2023

Free estimates

Credit card accepted

Welcome Friends, \n\nI have six years experience in this field. I have gained this business, two employees, and many relationships along the way. I will provide you with best and most value, if you feel that I don't just tell me, and I will. I have a strong character and a soft heart. I also deal in real estate. Thank you for your interest.

Front Elevation Drawing
Rear Elevation Drawing
Right Side Elevation Drawing
Left Side Elevation Drawing
Foundation Plan

+10

Response time7 hrs
Recommended by100%of homeowners

Showing 1-10 of 24
Structural Engineering questions, answered by experts

In framing, studs are placed at 16-inch intervals to coincide with the typical spacing of wall materials such as drywall or plywood. This spacing is called "on-center" and is necessary for maintaining structural stability and efficient use of materials. The 16-inch spacing also helps to distribute the weight evenly across the building's structure. For those looking to cut material costs and improve energy efficiency, 24-inch stud spacing can be employed through a method called "advanced framing". This requires careful planning and adherence to local building codes to ensure structural integrity.

A freestanding brick wall that's only one brick thick can usually stand six to eight feet high. If you need a higher wall, it should be at least two bricks thick for adequate stability, and it might require a footing to support the added weight. Additionally, some areas have regulations and codes dictating how high a brick wall can be, so check with local code enforcers to ensure your proposed wall complies with any regulations.

On average, 6 inches of concrete can hold around 150 pounds per square foot, but the exact weight that 6 inches of concrete can hold depends on factors such as the type of concrete, the reinforcement method, soil conditions below, and structural design. If you’re concerned about the longevity of your concrete patio, walkway, or driveway, hire a professional to help you choose an appropriate concrete thickness and reinforcement method for your needs.

Foundation cracks that are 1/8 inch wide or less, aren’t uneven across the gap, and don’t continue widening over time are usually just normal settling cracks and don’t suggest structural issues. Horizontal cracks and stair-step cracks on foundation walls, any cracks that continue widening, are wider than 1/8 inch, or where one side juts out beyond the other, are often indicative of structural damage.

Yes. Foundation walls are always load-bearing.

The Mount Carmel, TN homeowners’ guide to structural engineering services

From average costs to expert advice, get all the answers you need to get your job done.