
The Home Depot - Home Organization
Room or Closet Organizers - Install
Serving Milan, TN and surrounding areas
In business since 2003
Free estimates
Credit card accepted
"We love our new closet!"

Recommended by79%of homeowners

Serving Milan, TN and surrounding areas
In business since 2003
Free estimates
Credit card accepted
"We love our new closet!"

Serving Milan, TN and surrounding areas
In business since 1977
Free estimates
Credit card accepted
We specialize in providing our customers everything they need to update, repair, rejuvenate or give their Kitchen, Bathroom or Laundry Room Cabinets a customized new look. We manufacture cabinet doors, drawer fronts, drawer boxes, roll-outs, refacing materials along with complete cabinet boxes all available with or without finish to complete any of your Do It Yourself projects. We also offer a custom closet system to upgrade those cluttered and space wasting closets. All of our components are supplied to you Ready To Assemble and are designed for ease of assembly as well as durability. Please visit our website for our complete line of doors, cabinets, and other components to start designing your dream project today.





+1

Serving Milan, TN and surrounding areas
In business since 2020
Free estimates
Credit card accepted
I Hart Clutter, is committed to excellence in every aspect of our business. We uphold a standard of integrity bound by fairness, honesty and personal responsibility. Our distinction is the quality of service we bring to our customers. Accurate knowledge of our trade combined with ability is what makes us true professionals. Above all, we are watchful of our customers interests, and make their concerns the basis of our business.

Serving Milan, TN and surrounding areas
In business since 2017
Free estimates
Emergency services offered
Ground To The Crown Construction & Renovations, LLC, is locally owned by Fred Baker who has been an expert remodeling and home improvement contractor for over 24 years. Give us a call to complete any and all of your residential home improvement needs. We promise that we will provide great customer service and the highest quality of work in each and every project. West Tennessee's premier home builder. Serving all of West Tennessee.
+8
Serving Milan, TN and surrounding areas
Free estimates
Emergency services offered
Small jobs welcome
Family-run cleaning team serving homes and small businesses in West Tennessee. We show up on time, use kid‑ and pet‑safe products, and focus on the details that make spaces feel calm and livable. One-time deep cleans and ongoing weekly or biweekly options available.
Serving Milan, TN and surrounding areas
In business since 2020
Free estimates
Emergency services offered
We are a family owned business, we have 10 years worth of construction experience and we take pride in our work. 100% customer satisfaction is our #1 goal and we can promise “YOU” The job will be done RIGHT the first time, we insure this by giving the customer a 1 year labor warranty on any job that we complete that covers anything and everything that could possibly go wrong your fault or ours. Call anytime 24/7 865-776-9662
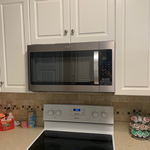
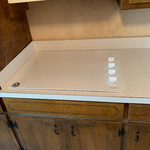
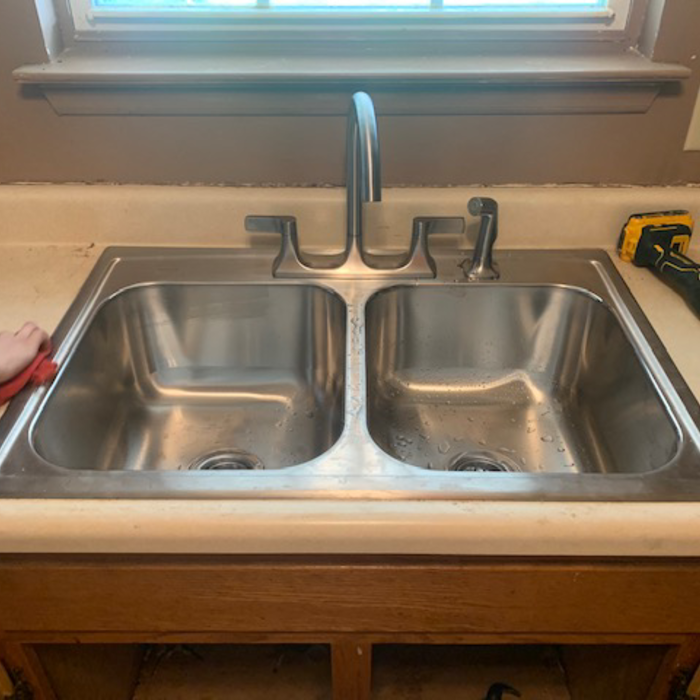
+11

Serving Milan, TN and surrounding areas
In business since 1925
Free estimates
Credit card accepted
No matter whether you are moving across the country or just down the block, you can rely on our experienced moving professionals to get your belongings there quickly and securely. Count on us to help make your move as smooth and convenient as possible. Contact us today to learn more about our services. With us, you can rest assured that your personal belongings will be treated with the utmost care and respect as we transport them to your new home or office.
Serving Milan, TN and surrounding areas
In business since 1990
Free estimates
Credit card accepted
We take great pride in our experience, expertise, quality, and customer service that we provide to meet your needs. It is our mission to provide excellent workmanship and provide complete customer satisfaction. In order to understand the needs and expectations of our customers, we take great care to work and communicate with every customer in a professional manner. Our reputation is based on service, safety, and quality, regardless of how large or small the job.\n\n

Serving Milan, TN and surrounding areas
Free estimates
Emergency services offered
Credit card accepted
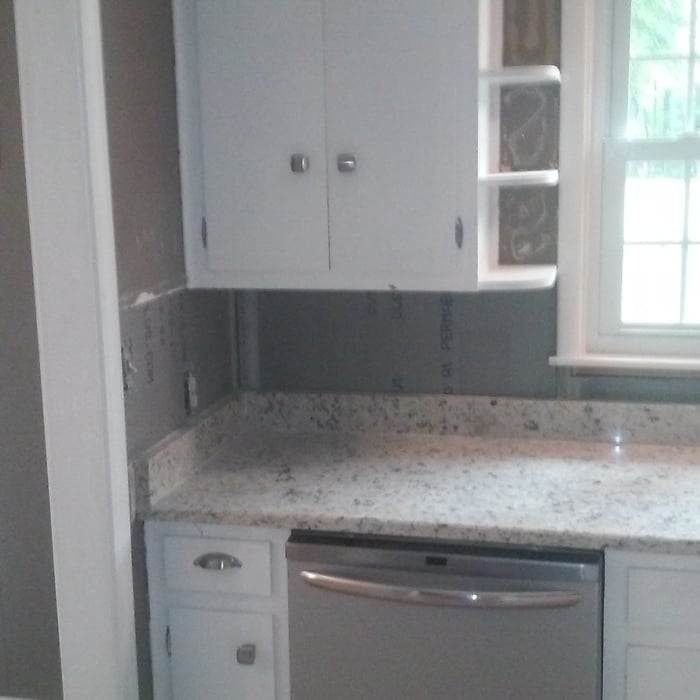
We do all interior remodeling from Sheetrock to joist repair. We are always looking to keep our customers satisfied with the best work possible!


+22
Serving Milan, TN and surrounding areas
In business since 1990
Free estimates
Credit card accepted
Kircher-Belz Builders, LLC, is your one stop shop for all your home improvement needs. From top to bottom I am ready and able to take on anything you can throw my way. Specializing in custom kitchen and bathroom remodels, with over 25 years combined experience Kircher-Belz Builders, LLC, is your best choice for your home renovation needs!
From average costs to expert advice, get all the answers you need to get your job done.

Discover the average custom closet cost, including price ranges and key factors, to help you budget and plan your project with confidence.

Designing a custom closet requires hiring a pro with experience performing this type of work. Learn what influences the total cost of your new design.

Discover the cost to hire a professional closet organizer, including average prices, cost factors, and tips to help you budget and maximize your investment.

Whether you’re building new construction or adjusting floor space in your existing home, learn about standard closet sizes to get the right dimensions.

Whether you’re remodeling or just dealing with clutter, use these tips to organize your walk-in closet and transform it into a stylish, functional space.
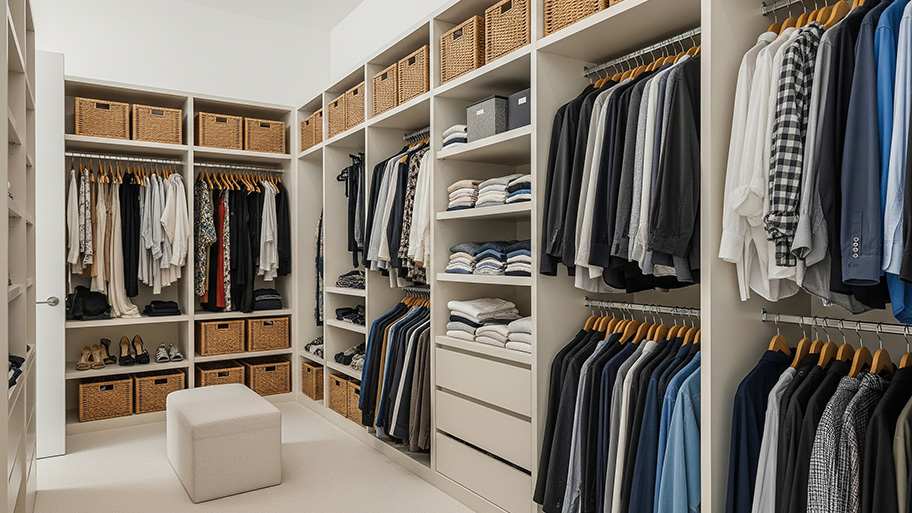
Although the average walk-in closet dimensions are about 7-by-10 feet, you can create a smaller or larger one based on what you have available.