

Top-rated home builders.

Get matched with top home builders in Hunter, TN

Enter your zip and get matched with up to 5 pros

Need a pro for your home building project in Hunter, TN?

Select your specific project to find the pro for you.

Find Home builders in Hunter

Avatar for Tri-Cities Remodeling Co
Tri-Cities Remodeling Co
4.1(
18
)
Find a Custom Home Builder

Serving Hunter, TN and surrounding areas

Approved

In business since 2021

Free estimates

Warranties offered

"They did a wonderful job painting the entire interior of my home before I moved in. They kept me informed about their progress with photos. They also helped me out by letting a delivery person into the home for installation of appliances. They cleaned up after themselves and completed the job when promised after working me into the schedule."
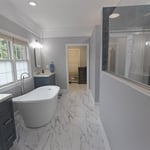
Bathroom
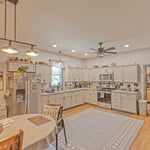
Kitchen
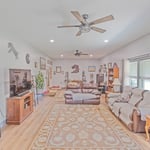
Living Room
Full Bathroom
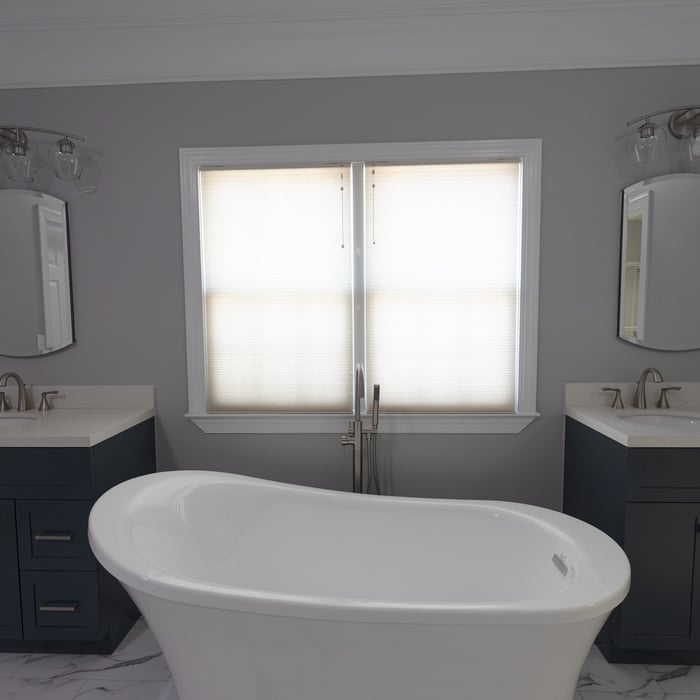
Free Standing Tub

+54

Response time1 day
Response rate98%
20 neighbors recently requested a quote
Avatar for All Pro Builders
All Pro Builders
4.3(
21
)
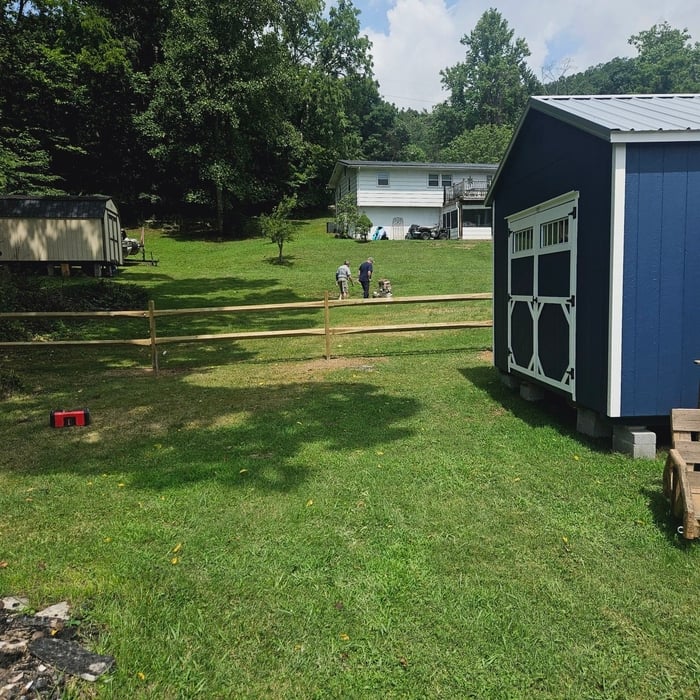
Find a Custom Home BuilderFind a Modular Home BuilderShelter or Outbuilding - Build

Serving Hunter, TN and surrounding areas

In business since 2000

Free estimates

Emergency services offered

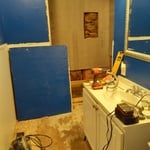
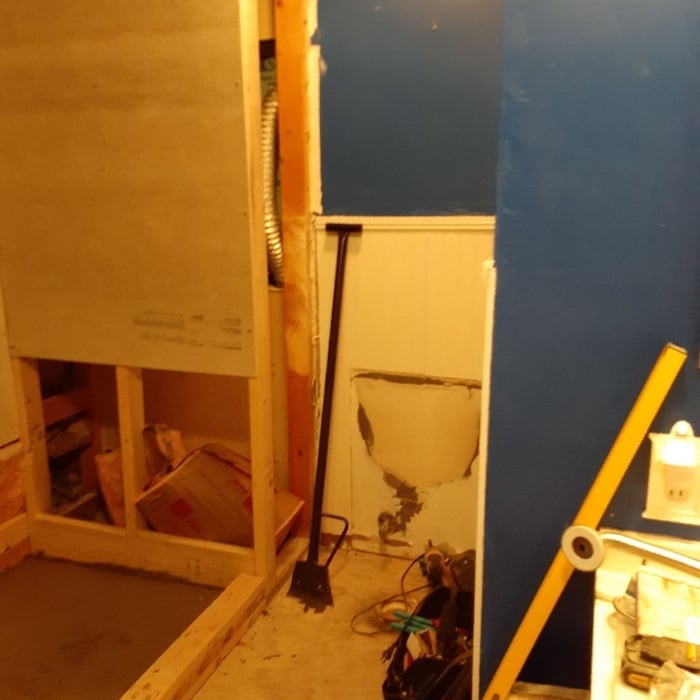
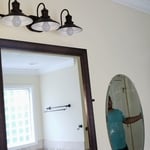
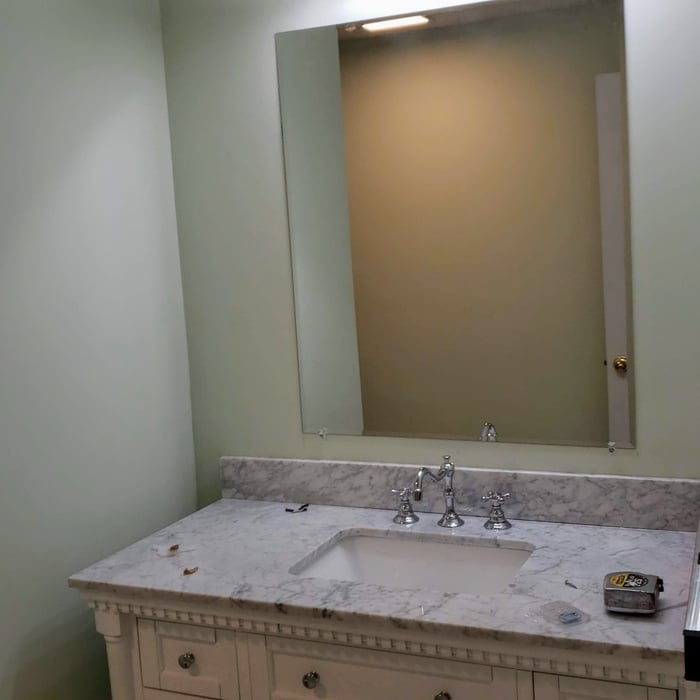
"All Pro Builders in Telford, TN is an amazing company. Brett, Roy, & Joey are professional Christian men who get the job done. They drove quite a distance to my house to remodel my bathroom. They are all friendly and polite, always checked with me before each task. I am very pleased with the results! I highly recommend All Pro Builders! I have already contracted them for more home improvements. I love my new bathroom!!"
Additional Photos
Additional Photos
Additional Photos
Additional Photos
Additional Photos

+74

Recommended by84%of homeowners
Avatar for Combs Roofing & Design
Combs Roofing & Design
3.5(
30
)
Shelter or Outbuilding - Build

Serving Hunter, TN and surrounding areas

In business since 2007

Emergency services offered

Credit card accepted

"We were very pleased with the finished product. Combs roofing did a lot of extra work. The front porch was so deteriorated
it had to be completely re-framed and attached higher in the roof so that in the future water would drain off of it better.
Much of the roof overhang and (soffit/facia)  wood all had to be replaced. Vents were put in the soffits. They also recommended that the insulation be replaced while the roof was off. This was subcontracted with a discount they were able to obtain. The chimney which was in bad shape was re-flashed and properly sealed. Existing gutter were readjusted. The owner was kept fully informed of all needed changes and recommendations  and cost adjustments. There were no surprises and all cost adjustments were discussed in detail and changes approved by the owner if wanted. The final cost shown includes the insulation and re-framing of the porch plus  added purchases such as stain. They were able to work around  the wet weather encountered. Mr. Combs was very knowledgeable and professional in his work."
.
1
2
3
1

+21

Recommended by90%of homeowners
Showing 1-10 of 41
Home Building questions, answered by experts

Most cottages are around 1,000 square feet, making them smaller than most other styles. However, cottages are defined more by their decor and architectural focus on simplicity, functionality, and a connection to nature than they are by a rigid square footage or floor plan. While cottages are defined more by their charm and appearance than size, the smaller footprint does help maximize the comfort and charm, and it keeps the focus on connection to nature and family.

A custom home is one that you design from the ground up, allowing you to customize everything from the square footage to the interior layout to all of the materials used. A spec home is one that a builder has designed and gotten approvals for. Spec homes may give you some limited options for the layout and materials, but most of the build is pre-set. Custom homes cost more and take longer to build.

An A-frame home can be cheaper to build than a traditional house, but that is not always a given. Prices can be fairly similar in some cases, depending on the location, design, and necessary site preparation. Costs for an A-frame typically run between $100 to $200 per square foot, which is comparable to the cost of a traditional home. The cost of an A-frame can come in under those numbers if you opt for a prefabricated kit.

Local regulations dictate how big an ADU can be, and there may also be restrictions on the percentage of the main residence’s square footage an ADU can have. In most cases, an ADU must be smaller than the main residence, but check with your local building authority to confirm restrictions on ADU size.

Above all, the downside to building a new house is a longer timeline. You need several months to finish the build, depending on the supply chain and labor availability in the meantime. Building a home compared to buying one is also more expensive, both in the building process and when it comes to mortgage rates and property taxes.

The Hunter, TN homeowners’ guide to home building services

From average costs to expert advice, get all the answers you need to get your job done.