
Top-rated structural engineers.

Get matched with top structural engineers in Christiana, TN

Enter your zip and get matched with up to 5 pros

Need a pro for your structural engineering project in Christiana, TN?

Select your specific project to find the pro for you.

Find Structural engineers in Christiana

Avatar for Evolution Drafting
Evolution Drafting
3.6(
117
)
ArchitectDraftsperson/CADDArchitect - For Business

Serving Christiana, TN and surrounding areas

Approved

In business since 2018

Free estimates

Emergency services offered

"I am having a full master bath and kitchen remodel done with new layouts in both rooms and knocking out a wall. Evolution worked with me to quickly get a drawing done of the new layouts so that the contractor could get started on the project. They made sure to include me in the process so that the design would be done exactly as my wife and I envisioned. They communicated effectively throughout the process and were always courteous and professional. I recommend them to anyone with drafting needs."
Zeal Floor Plan
Charcoal
Palm Floor Plan
Charcoal Floor 2
Charcoal Floor 1

+23

Response time1 day
Response rate100%
56 neighbors recently requested a quote
Avatar for Infinity Engineering LLC
Infinity Engineering LLC
5.0(
2
)
Engineer - Structural

Serving Christiana, TN and surrounding areas

Approved

In business since 2004

Free estimates

Small jobs welcome

"Mark was great! He was very thorough and helped us identify what most critically needed to be addressed in our home. Having him offer a neutral 3rd party opinion helped ease our minds regarding the various projects that need to be completed. Highly recommend."
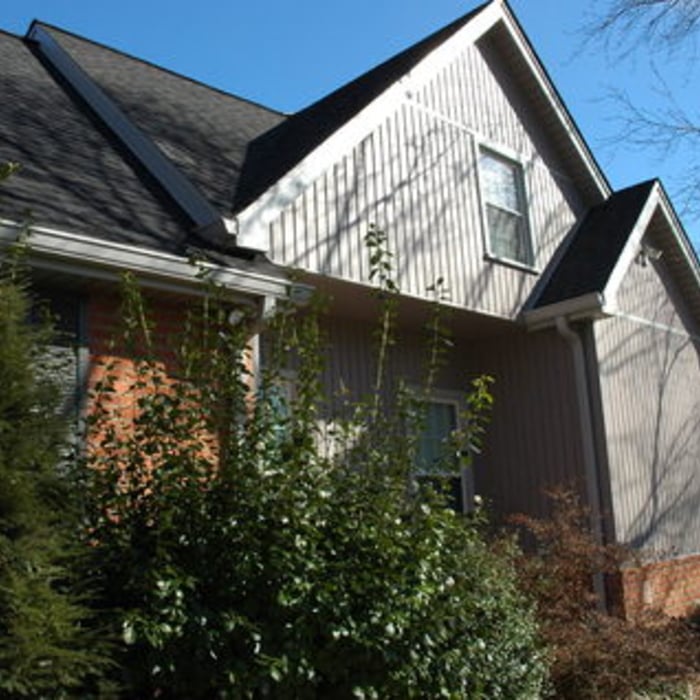
After Showing Added Second Floor and New Porch
Before with One Story Section Extended Vertically

+3

Response time1 day
Response rate98%
9 neighbors recently requested a quote
Ascended Constructions
New to Angi
ArchitectDraftsperson/CADD

Serving Christiana, TN and surrounding areas

Approved (Corporate)

In business since 2023

Offers commercial services

We’re a family owned and operated company that values honesty and integrity, and stands behind our work. We offer over 40 years of industry experience. We specialize in Asphalt Shingle Roofing installation, replacement, and repairs. Our services are customized to the individual project, paying close attention to the details of each project that we're involved with. We look forward to building long-term relationships with our clients and guarantee your satisfaction!

1 neighbors recently requested a quote
Avatar for Terraform Development & Design LLC
Terraform Development & Design LLC
New to Angi
ArchitectDraftsperson/CADD

Serving Christiana, TN and surrounding areas

Approved (Corporate)

In business since 2023

Free estimates

Offers commercial services

Terraform Development & Design LLC, delivers expert permit-ready architectural plans and drafting services nationwide. With 8+ years of experience and hundreds of clients across all 50 states, we create code-compliant residential and commercial construction documents that get approved fast and built right.\nFrom site plans, floor plans, elevations, structural & foundation drawings to MEP coordination, full construction sets, 3D renderings, interior design, solar PV layouts, and precise material takeoffs - we handle it all. Fast 4-6 week turnaround, 3 design revisions included, free revisions for city redline changes, transparent pricing (starts at $2,000), and direct partnerships with licensed engineers for stamps in every state.

1058 neighbors recently requested a quote
Avatar for D&D Renovations
D&D Renovations
New to Angi
Draftsperson/CADD

Serving Christiana, TN and surrounding areas

Approved

Free estimates

Emergency services offered

Warranties offered

I’ve been in the business for 20 years doing residential and commercial projects. I worked as a subcontractor for Lowe’s for 5 years doing all their residential remodeling work, specializing in kitchens and bathrooms. I am 2 time certified in Schluter products and installation. I do custom tile work such as showers, floors, backsplash’s, etc. I also do hardwood flooring as well as LVP. I offer most all home maintenance & improvement needs.\nI understand that your home is a sanctuary for you and your family & will treat it with respect, keeping my jobsite clean and safe for children and pets. I have pictures of all my work as well as many references. Give me a call for all your home remodeling or maintenance needs today.

Kitchen remodel
Kitchen remodel
Kitchen remodel
Kitchen remodel
Kitchen remodel

+13

Showing 1-10 of 31
Structural Engineering questions, answered by experts

The standard thickness for an LVL beam is between 1.75 inches and 7 inches. However, you can order LVL beams in non-standard sizes as well. When you work with a contractor, they can source beams that are the appropriate size for your project for you after assessing your blueprints.

If you intend to do the majority of the work yourself, you can pay to hire an architect or a structural engineer to ensure your home remains structurally sound. They can help with the planning to make sure everything is up to code and safe for your family. On the other hand, if you’re not sure your home will be completely safe when you’ve completed the project, let a pro do the job.

A freestanding brick wall that's only one brick thick can usually stand six to eight feet high. If you need a higher wall, it should be at least two bricks thick for adequate stability, and it might require a footing to support the added weight. Additionally, some areas have regulations and codes dictating how high a brick wall can be, so check with local code enforcers to ensure your proposed wall complies with any regulations.

On average, 6 inches of concrete can hold around 150 pounds per square foot, but the exact weight that 6 inches of concrete can hold depends on factors such as the type of concrete, the reinforcement method, soil conditions below, and structural design. If you’re concerned about the longevity of your concrete patio, walkway, or driveway, hire a professional to help you choose an appropriate concrete thickness and reinforcement method for your needs.

No, beams are the primary load-bearers for flooring or roofing systems, and they distribute the weight of the structure to your foundational supports, while joists bear far less weight and distribute their loads to the beams. Beams are usually thicker and longer, and they have support posts or foundation walls beneath them for support.

The Christiana, TN homeowners’ guide to structural engineering services

From average costs to expert advice, get all the answers you need to get your job done.