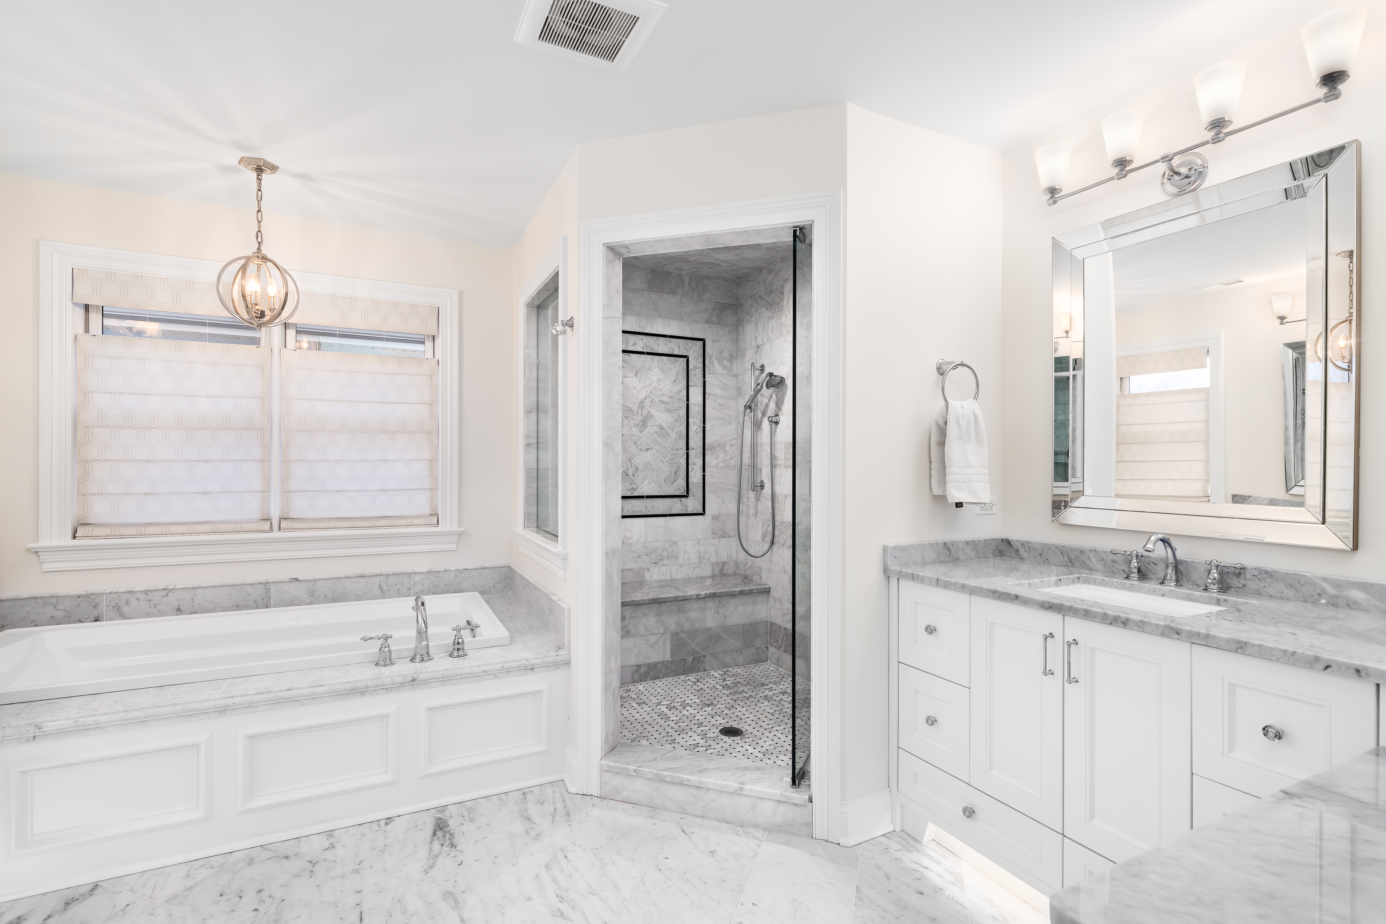
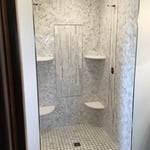
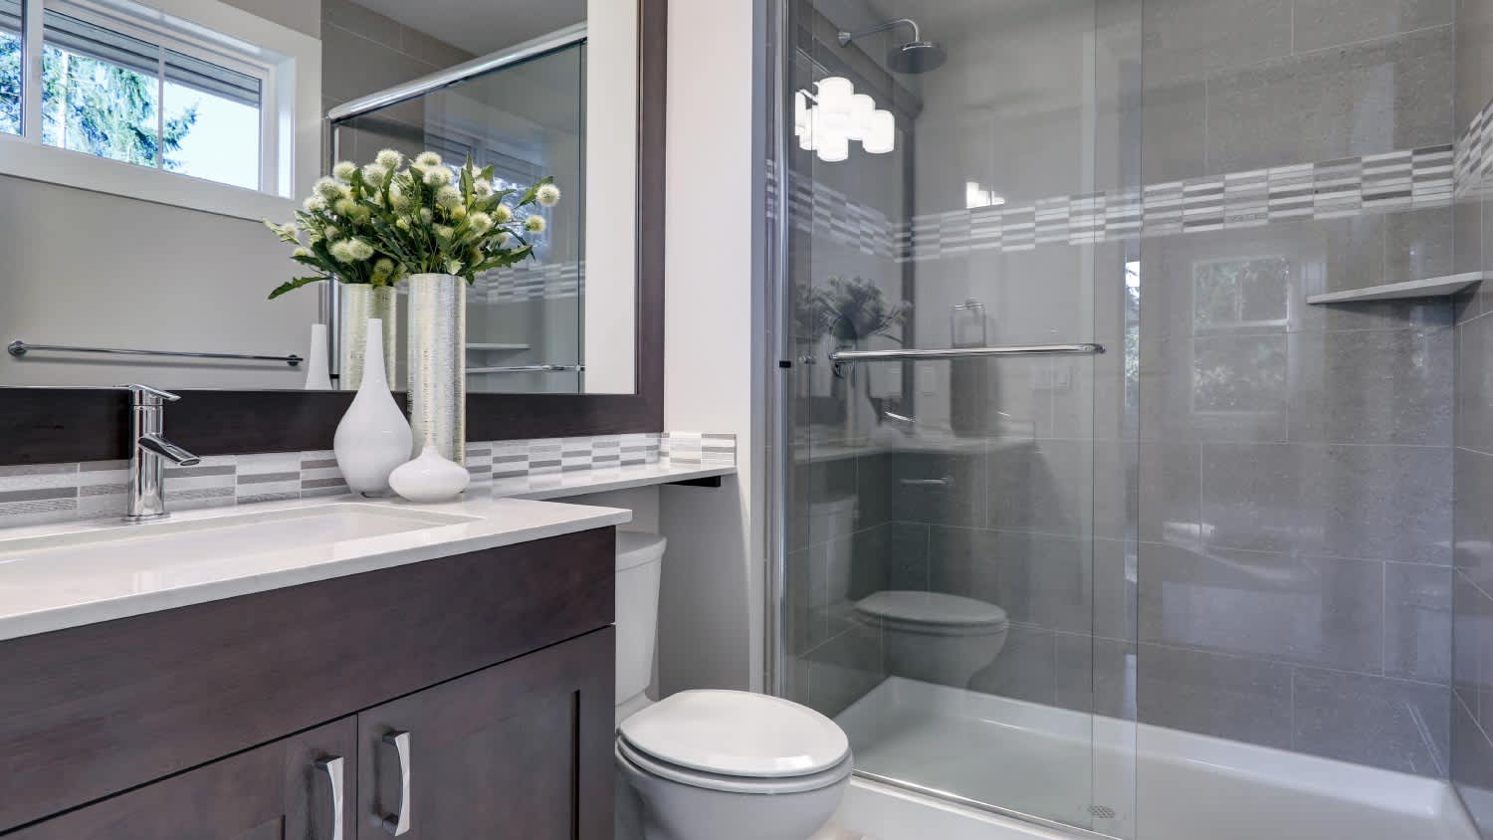
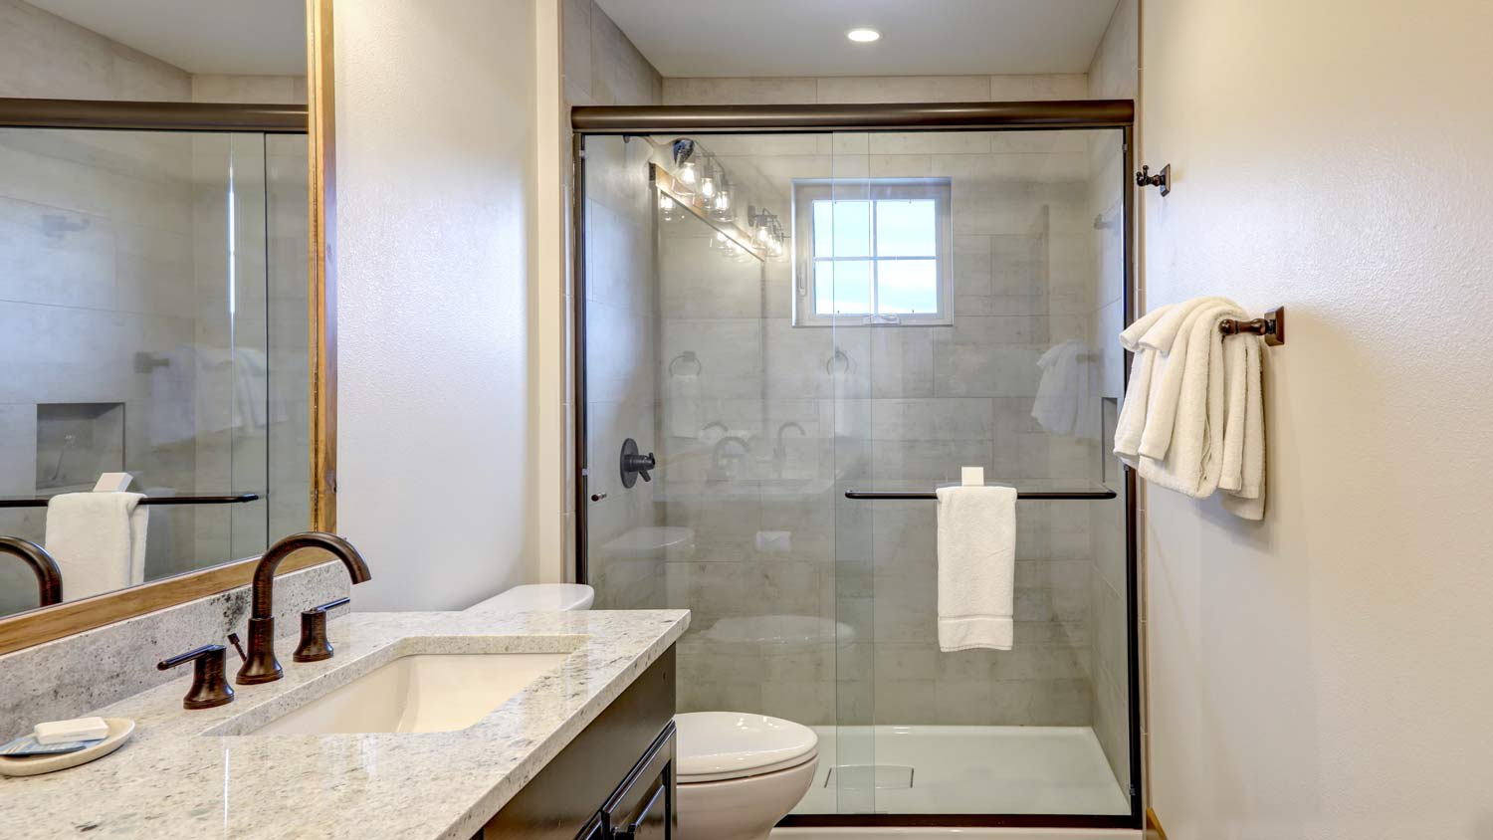
"The team came in and did a great job. John and Travis were very professional when working with what we wanted. Phill and team did a very professional job of installing the new shower, tub and vanities. I would definitely have them do more projects if I have them available."
"Once I sent her all the measurements, it took her a little while to get the options back to me. Overall, they're good designs. However, they're very simplistic and give general ideas for space planning. I was hoping to have a better idea for sizes of furniture for the space and some variations on staging. Jill was very responsive when I did have a question. I'm not sure how helpful it is to have a virtual design done. If we lived in similar cities, I'd probably use her again for help with additional designs. "
"I never contacted the provider or used this service in anyway. I have to write this review so that the request to write this review stops popping up. The rating is bogus as it is required to be able to submit. "
Looking to upgrade your bathroom in Rapid City? Duckota Shower and Bath provides professional bathroom remodeling services that combine style, comfort, and functionality. Whether you need a bathtub replacement, shower upgrade, or a full bathroom remodel, our skilled team ensures every project is handled with precision and care.
\n
\nWe specialize in bath-to-shower conversions, walk-in tubs, and custom bathroom designs tailored to your home and lifestyle. Serving the Greater Rapid City area, we manage every step?from design consultation to installation?so your remodel is smooth and stress-free.
\n
\nOur goal is to deliver high-quality results that enhance both the beauty and usability of your bathroom. Homeowners in Rapid City trust Duckota Shower and Bath for reliable, professional, and personalized bathroom remodeling services that transform their spaces into modern, comfortable retreats.
TileBuys is a well established business in Sioux Falls and surrounding area, offering the finest in craftsmanship and quality. When it comes to professionalism and customer service, we are unmatched! For the best of the best call TileBuys for all your flooring needs!
We are a locally owned and operated company that values honesty and integrity in all aspects of our business. Our major focus is on the quality our work and producing outstanding results. We are committed to creating a level of value unmatched by any of our competitors. We look forward to building lasting relationships with our clients and guarantee your satisfaction!
At A and J Renovations we will always meet or beat your expectations. Our associates are, skilled, efficient, SAFE and courrteous at all times. We look forward to your next project! Give us a call today!
Welcome to Hand Construction! We take pride in the quality of work and customer satisfaction that we give each and every customer! We are known to pay exquisite attention to detail while making customer satisfaction our top priority. Call us today to learn more about how we can help you!
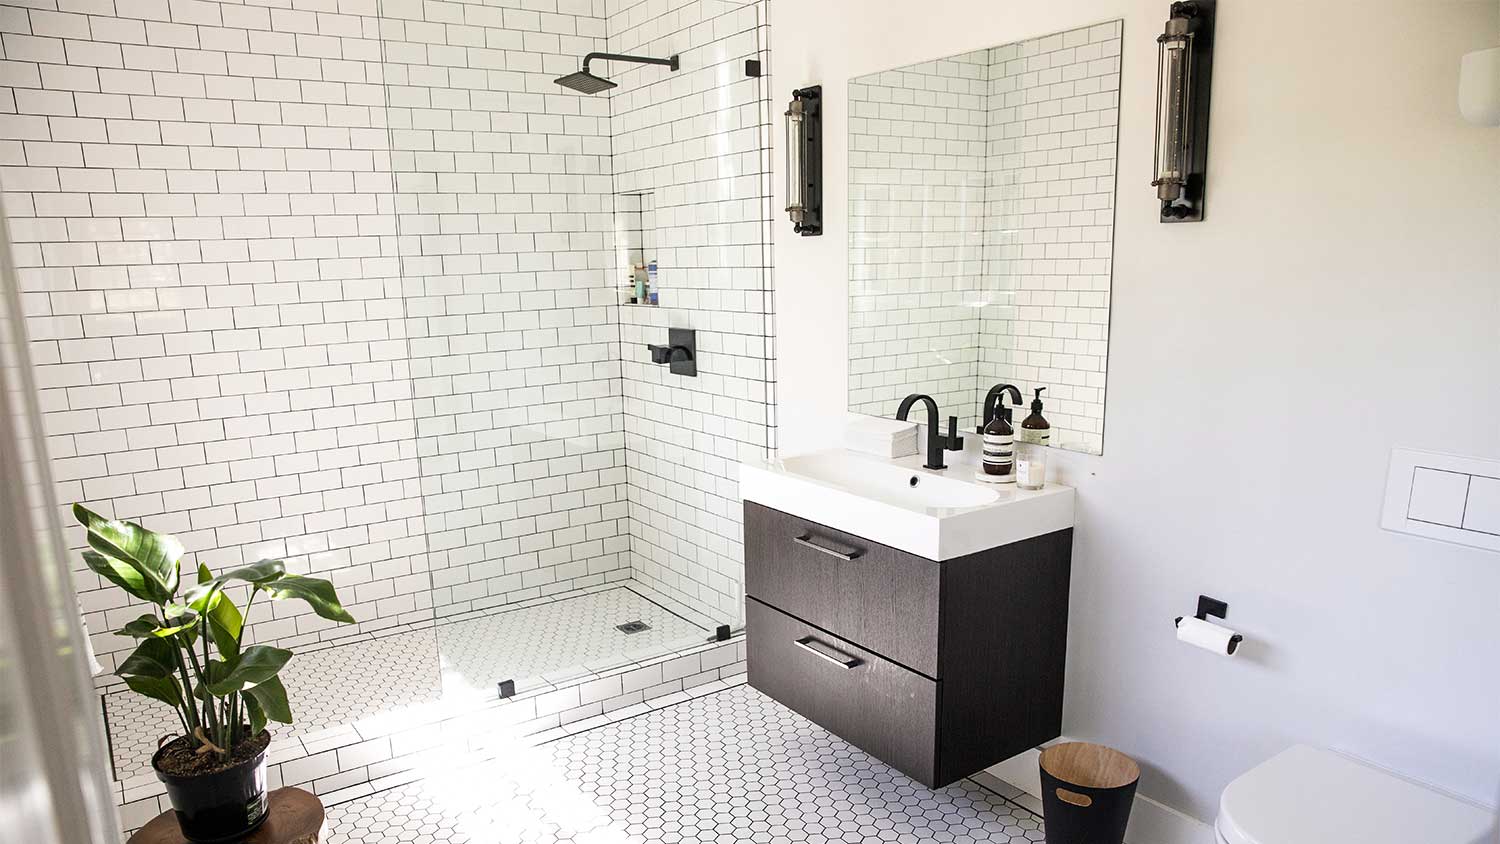
While a custom shower costs more and is trickier to install than a prefabricated type, tailoring the layout is particularly useful in small bathrooms with limited space and offers complete design freedom. You can build a shower bench for a family member with limited mobility or a shower niche (built-in, ingressed shelves) to hold clutter and act as a focal point.
Yes, a toilet, sink, and shower can share the same vent. This is a common installation method that can simplify plumbing and save space. However, there are important considerations. The vent and associated plumbing must be large enough to handle the demands of all fixtures without compromising the vent's effectiveness. Additionally, the toilet should always be located downstream of all other fixtures. Because requirements can vary and space might be limited, it is essential to check your local building and plumbing codes and consult with a qualified plumber to ensure the installation is done correctly.
The amount of space needed depends on the size of the shower. For the standard 32-by-32-inch walk-in shower, you’ll need about 50 square inches. The International Residential Code requires a minimum of 24 inches of space in front of a walk-in shower’s entrance. That said, the National Kitchen & Bath Association recommends 30 inches of clearance, which is a bit more comfortable for most people.
Ideally, you’ll have enough room to open your doors and cabinets without interfering with your shower. This may not be possible in a smaller bathroom.
Walk-in showers do require a little extra maintenance. The glass is prone to mildew and hard water buildup, so you’ll have to clean your glass shower door more frequently. They’re also harder to use than a tub for small children, and if you choose an open shower, you’ll get less privacy with a potential draft.
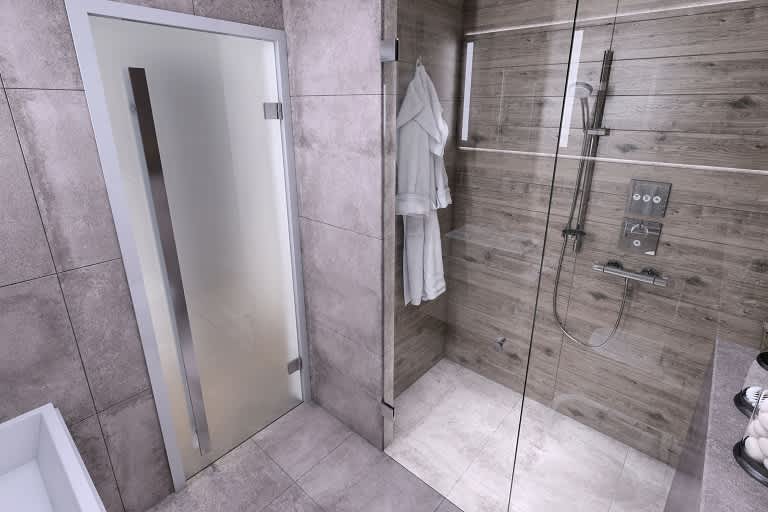
Curbless walk-in showers are considered the best shower option for older adults because they are easier to step into and have room for a bench inside. Users often have room to roll a walker or wheelchair into the stall. Be sure to install a handheld showerhead so the user can rinse off easily without needing to move their body to the shower stream.
The Wanblee, SD homeowners’ guide to tub and shower conversion services
From average costs to expert advice, get all the answers you need to get your job done.
Various factors affect the total tub-to-shower conversion cost in Atlanta, GA, including the size of the area, type of shower, materials, and labor fees.
No shower in your 1950s-style bathroom? Follow these six tips to transform your old bathtub into a contemporary walk-in shower that you and your family can use every day. Here’s what DIYers and homeowners need to know about tub-to-shower conversions.