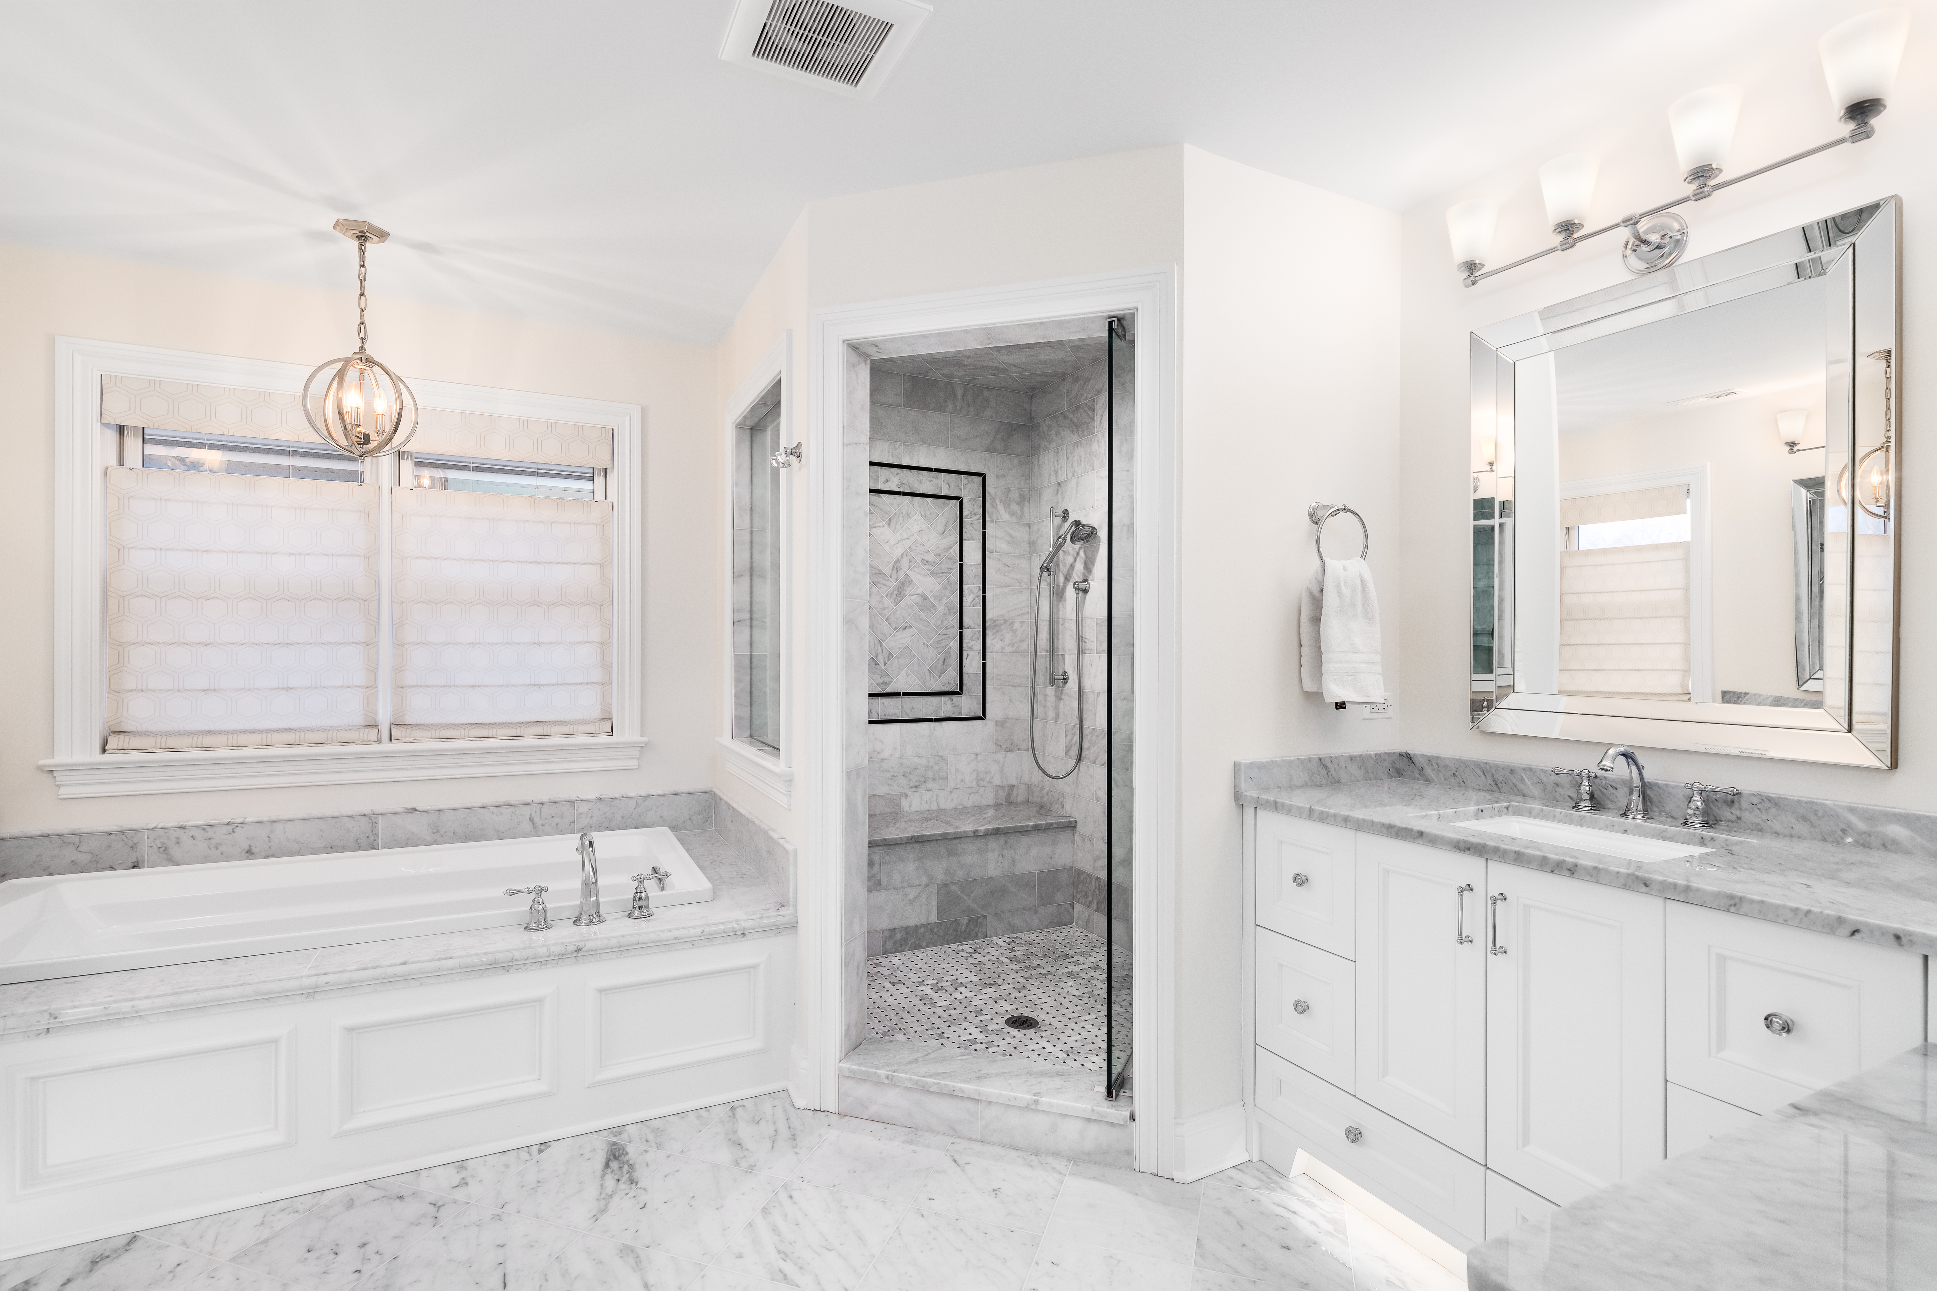
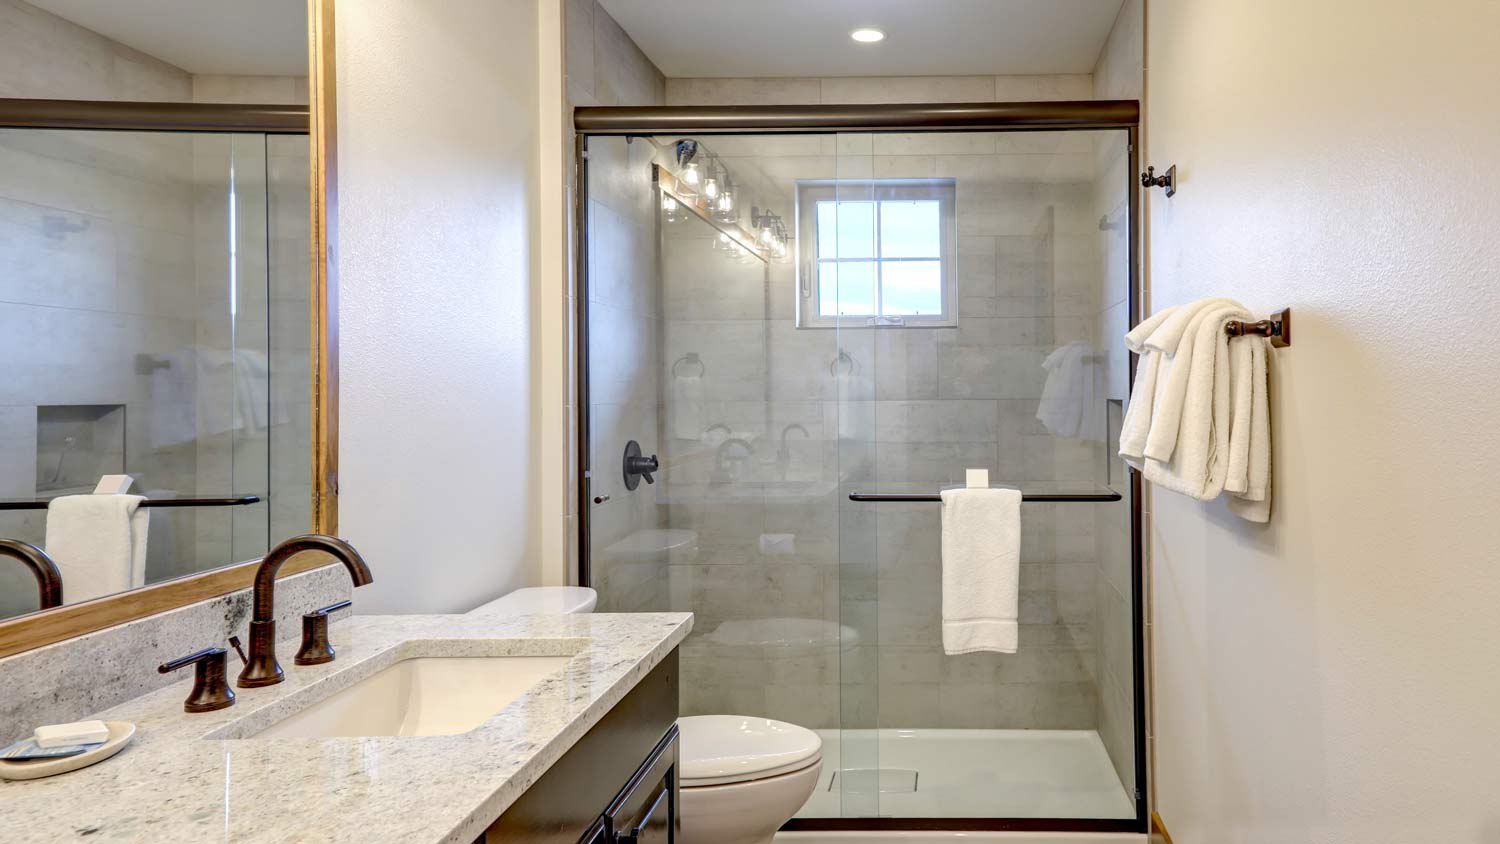
"The team came in and did a great job. John and Travis were very professional when working with what we wanted. Phill and team did a very professional job of installing the new shower, tub and vanities. I would definitely have them do more projects if I have them available."

"Project went as scheduled and planned. Quality work was performed by Mathieu. Love our new bathrooms. Put in new shower and soaker tub. Highly recommended!"
"Great Experience. Easy to work with. Worked hard to get the products needed to complete the job when some products are in short supply. Good communication and sent Before and After Pictures."
"We hired Bryce to do a number of things for our salon/barbershop B Sharp Cut Co at 524 7th in Rapid City. He gutted the space, did the framing and drywall, primed it, installed LVT, added decorative tin tiles to the soffit, added baseboards and built a bar. His attention to detail is top notch. He kept things clean as he worked and asked lots of questions. He cares about his craft and is very knowledgeable. Highly recommend. He is a true craftsman!"
Millers Window Rreplacement is committed to excellence in every aspect of our business. We uphold a standard of integrity bound by fairness, honesty, and personal responsibility. Our distinction is the quality of service we bring to our customers. Accurate knowledge of our trade combined with ability is what makes us true professionals. Above all, we are watchful of our customers' interests, and make their concerns the basis of our business.
Our mission to our customers is the continuous improvement of our ability to meet their needs and exceed their expectations at every opportunity. Our mission to our employees is to provide a work environment that treats you fairly, with respect and dignity, thereby allowing you to give your best effort to your work. Accomplishing our mission will allow us to be a successful company, staffed with successful individuals, and be able to conduct business with happy and loyal customers.
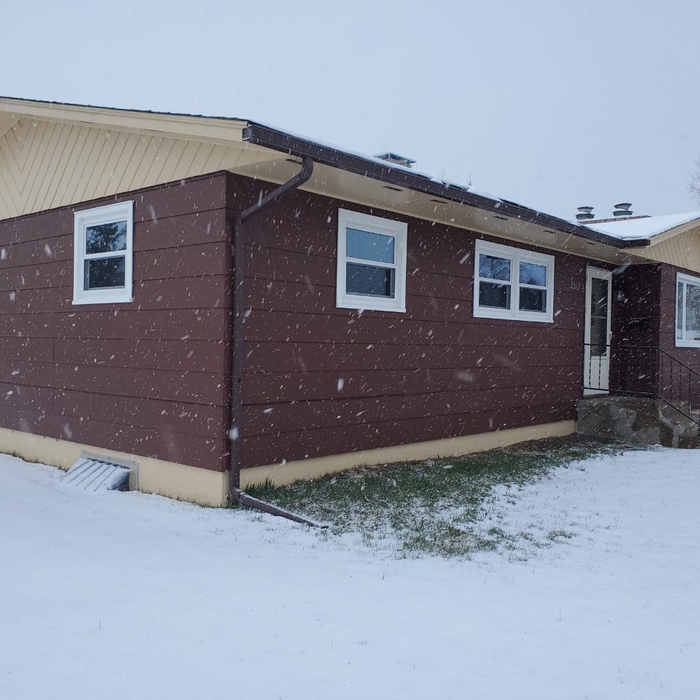
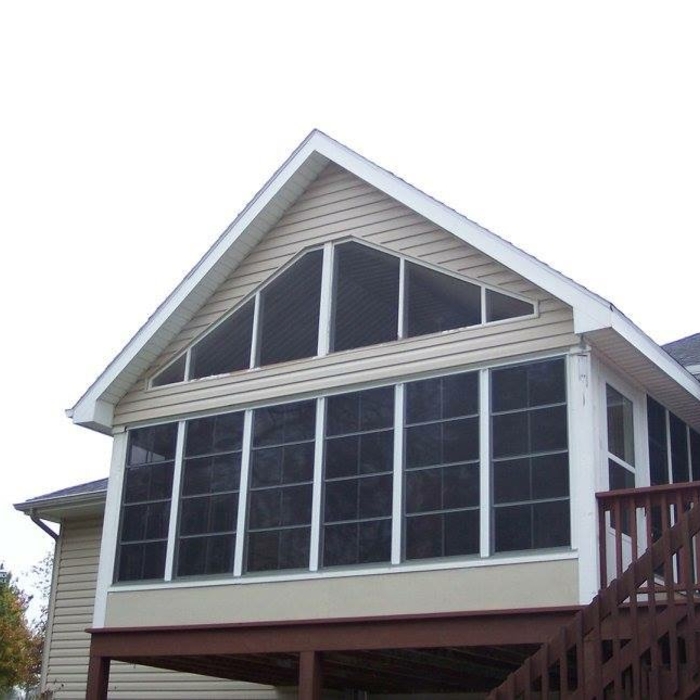
We take great pride in our experience, expertise, quality, and customer service that we provide to meet the consumers needs. It is our mission to provide excellent workmanship and complete customer satisfaction from start to completion of a project. In order to understand the needs and expectations of our customers, we take great care to work and communicate with every customer. We do Additions, Roofing, Siding, and Window installation
"Both jobs went well. Dennis reviewed the shower job with me. There was no drywall access in place, so after examining our home's floor plan, he showed me where to cut open and frame an access panel. I completed this prior to his arrival, and it worked well for his valve removal and installing a new Moen fixture. Dennis then replaced our outdated toilet with a Mansfield elongated toilet. Both jobs were completed in a professional, workmanship manner."
Tub Shower Conversion questions, answered by experts
You can find out what type of shower valve you have by checking the manufacturer’s name and the valve’s serial number or model number. That information should be located on the back of the shower trim. You can use the name and number to do a quick online search to figure out which type of shower valve you have.
While a custom shower costs more and is trickier to install than a prefabricated type, tailoring the layout is particularly useful in small bathrooms with limited space and offers complete design freedom. You can build a shower bench for a family member with limited mobility or a shower niche (built-in, ingressed shelves) to hold clutter and act as a focal point.
Professionals ensure proper sealing and connections, preventing long-term water damage.
In short, it depends. When it comes to accessibility, a roll-in shower is easier to enter than a walk-in bathtub because it doesn’t have the extra step required to access the bathing area. On the downside, walk-in showers can be less safe for seniors who struggle with standing or balancing. Parents of young children may also prefer walk-in bathtubs for their ease of bathing children who don’t yet know how to clean themselves.
Labor is the most expensive part of a bathroom remodel. If you’re doing a major remodel, structural changes (such as moving walls) and plumbing reconfiguration can be costly. For a standard remodel, the big-ticket items include tiles and new tub or shower fixtures.
The Box Elder, SD homeowners’ guide to tub and shower conversion services
From average costs to expert advice, get all the answers you need to get your job done.
Various factors affect the total tub-to-shower conversion cost in Atlanta, GA, including the size of the area, type of shower, materials, and labor fees.
No shower in your 1950s-style bathroom? Follow these six tips to transform your old bathtub into a contemporary walk-in shower that you and your family can use every day. Here’s what DIYers and homeowners need to know about tub-to-shower conversions.