
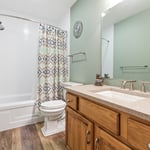
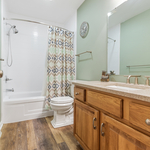
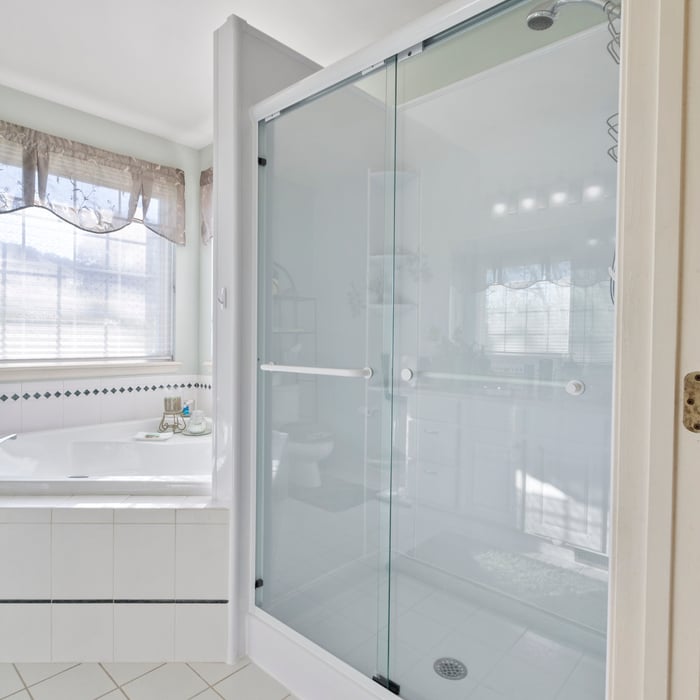
"The process of remodeling our primary bathroom with Hill Country Tub & Shower was a pleasure from start to finish! We received a quote from another business first and that businessâ  s high-pressure and condescending sales tactics almost turned us off to remodeling entirely. Travis and John were a delightful breath of fresh air. John is the owner and we could tell he and Travis knew the work and had the experience. They also spoke so highly of their installers, by name. They weren't just sales guys that would hand us off to some unknown team of people we'd have to trust would do a good job. We really felt like we were in good hands so we agreed to the quote that day. Leading up to the remodel, they promptly replied to our emails and questions and we even had additional work added on to the original quote. We were concerned about the amount of dust and mess the remodel would produce and they assured us that they would protect our flooring and keep things as clean as they could. At the start of the remodel, Evan and team covered the bedroom floor, hallway, and even the stairs to help keep everything clean. Our project took 5 days and everyday, they cleaned up, even vacuuming!! Evan and his helper (apologies, we canâ  t remember his name), worked quickly and efficiently, keeping us updated on the progress, and showing up when they said they would! We were apprehensive about how painful the process was going to be after just having our downstairs floors replaced by another company. The team at Hill Country Tub and Shower, though, made the entire process a breeze! No pain at all! We love our new bathroom and are eagerly looking forward to having them remodel our other bathroom next year. Remodel Details: They completely remodeled our teeny tiny primary bath in a 1960s house. The shower pan had leaked into the primary bedroom so the bathroom sub-floor had to be replaced. They also moved a wall to expand the shower stall. We also had their drywall guy repair and texture the walls and ceiling in the primary bedroom."
"I haven’t had my shower installed yet, but I was very impressed with the customer services and their warranty and demonstrated quality materials. I won’t get the install till October, but that gives me time to save up."
To learn about Mad City Windows and its history, you need to start back in 1998 when our family-owned company first opened its doors and changed the face of home remodeling in Wisconsin. From the beginning, our business has been built on a foundation of friendship and trust and, in return, local homeowners have come to know they can place their trust in us. In order make certain that we consistently earn that trust, we are dedicated to ensuring the expert, seamless delivery of high-quality products and remodeling solutions to homeowners throughout our service area.
\n
\nToday, we expand our home remodeling expertise across Wisconsin, Minnesota, Iowa and Illinois. With over 50,000 completed projects, we take our 2+ decades of experience to serve the communities of Minnesota, Iowa and Illinois. They can expect our highest standard of service and professionalism.
Were a locally owned and operated company that values honesty and integrity and treats your home as if it were our own. Our services are customized to the individual project, paying close attention to the details of each project that we're involved with. We pride ourselves on the quality of our work as well as our commitment to outstanding results. We look forward to building lasting relationships and guaranteeing your satisfaction!
"Once I sent her all the measurements, it took her a little while to get the options back to me. Overall, they're good designs. However, they're very simplistic and give general ideas for space planning. I was hoping to have a better idea for sizes of furniture for the space and some variations on staging. Jill was very responsive when I did have a question. I'm not sure how helpful it is to have a virtual design done. If we lived in similar cities, I'd probably use her again for help with additional designs. "
We are a locally owned and operated company that values honesty and integrity and treats your home as if it were our own. We offer a variety of home improvement services that are customizable to each individual project. You will find us to be competitively priced, paying close attention to the details of each and every project that we are involved with. We look forward to building lasting relationships and guarantee your satisfaction!
\n
\n
Kitchen and Bathroom Remodel questions, answered by experts
Most design projects take 2-6 weeks, depending on revisions and material selections.
Adding a bathroom to your basement can increase your home value since homes with multiple bathrooms sell for more. The return on investment (ROI) for a basement bathroom is 50% to 75%. The actual return varies with your home and location. Adding a half bath to your home increases the value by 2.9% while finishing a basement increases the home value by 6.6%.
The average cost to convert a tub to a shower is around $3,000, but prices can range from $1,000 to as high as $15,000. A more typical range is between $1,200 and $8,000. The final cost depends on several factors, including the amount of plumbing work required, the size of the shower, and the type of materials and fixtures chosen. A prefabricated shower stall is a more budget-friendly option, while a custom shower with features like luxury tiles, unique tiling, smart technology, or accessibility features will be at the higher end of the cost spectrum.
Use waterproof or moisture-resistant paint in rooms with excessive humidity. You should also ensure these rooms are properly ventilated by regularly opening windows and turning on fans, especially after someone showers or takes a bath.
Most codes require 15 inches on either side of the toilet's centerline (from the wall or vanity) and at least 21 to 24 inches between the toilet and the wall in front of it. These codes ensure that your toilet is easy to use and access, even in small bathrooms. Check your local building codes for the exact measurements required.
The Ipswich, SD homeowners’ guide to kitchen and bathroom remodels
From average costs to expert advice, get all the answers you need to get your job done.
Small bathroom remodel costs depend on a number of factors—like what exactly you’re upgrading and the size of the room. This guide will help you budget.
Remodeling your bathroom can add significant value to your home. Your bathroom remodel cost will depend on size, fixtures, materials, labor, and other factors.
Looking to update your bathroom? Check out our bathroom remodel checklist to learn what steps you should follow to get the job done with minimal stress.
Planning a bathroom remodel? Learn everything you need to know about bathroom remodeling costs, urgent warning signs, and how to hire the right local pro.