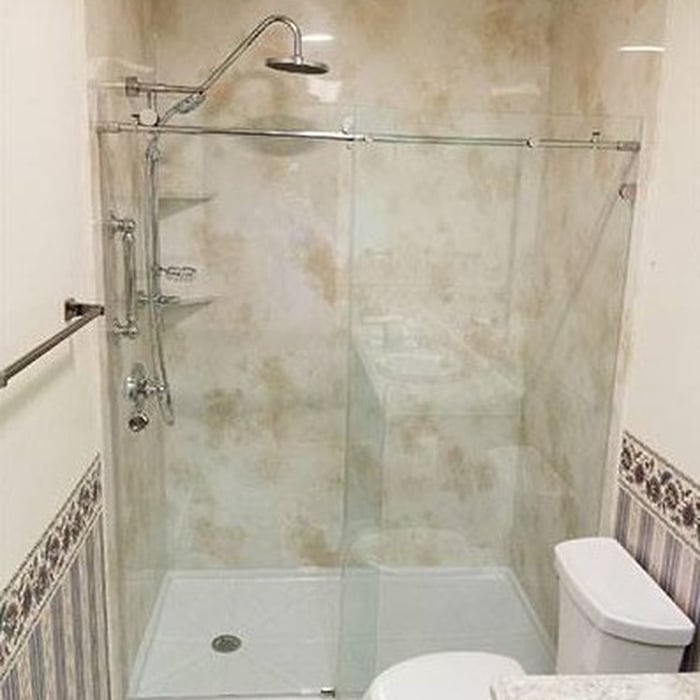
"I haven’t had my shower installed yet, but I was very impressed with the customer services and their warranty and demonstrated quality materials. I won’t get the install till October, but that gives me time to save up."
To learn about Mad City Windows and its history, you need to start back in 1998 when our family-owned company first opened its doors and changed the face of home remodeling in Wisconsin. From the beginning, our business has been built on a foundation of friendship and trust and, in return, local homeowners have come to know they can place their trust in us. In order make certain that we consistently earn that trust, we are dedicated to ensuring the expert, seamless delivery of high-quality products and remodeling solutions to homeowners throughout our service area.
\n
\nToday, we expand our home remodeling expertise across Wisconsin, Minnesota, Iowa and Illinois. With over 50,000 completed projects, we take our 2+ decades of experience to serve the communities of Minnesota, Iowa and Illinois. They can expect our highest standard of service and professionalism.
Were a locally owned and operated company that values honesty and integrity and treats your home as if it were our own. Our services are customized to the individual project, paying close attention to the details of each project that we're involved with. We pride ourselves on the quality of our work as well as our commitment to outstanding results. We look forward to building lasting relationships and guaranteeing your satisfaction!
"The team came in and did a great job. John and Travis were very professional when working with what we wanted. Phill and team did a very professional job of installing the new shower, tub and vanities. I would definitely have them do more projects if I have them available."
"Once I sent her all the measurements, it took her a little while to get the options back to me. Overall, they're good designs. However, they're very simplistic and give general ideas for space planning. I was hoping to have a better idea for sizes of furniture for the space and some variations on staging. Jill was very responsive when I did have a question. I'm not sure how helpful it is to have a virtual design done. If we lived in similar cities, I'd probably use her again for help with additional designs. "
"I never contacted the provider or used this service in anyway. I have to write this review so that the request to write this review stops popping up. The rating is bogus as it is required to be able to submit. "
We are a locally owned and operated company that values honesty and integrity and treats your home as if it were our own. We offer a variety of home improvement services that are customizable to each individual project. You will find us to be competitively priced, paying close attention to the details of each and every project that we are involved with. We look forward to building lasting relationships and guarantee your satisfaction!
\n
\n
While Medicare will pay for some bathroom modifications, it won’t pay for all modifications done to help make the room more accessible for older adults. Plus, the improvements must be approved in advance, or they won’t cover the upgrade. Check well in advance of construction if you have coverage for grab bars, walk-in tubs, wider doorways, higher toilets, and more.
Showers can come in any size. Prefab shower pans are available in sizes ranging from 30 by 30 inches to 60 by 60 inches. The standard size of a small prefab shower or a corner shower is 32 by 32 inches, but an ADA-compliant shower should be at least 36 by 36 inches. Standard large prefabricated showers are typically 36 by 60 inches.
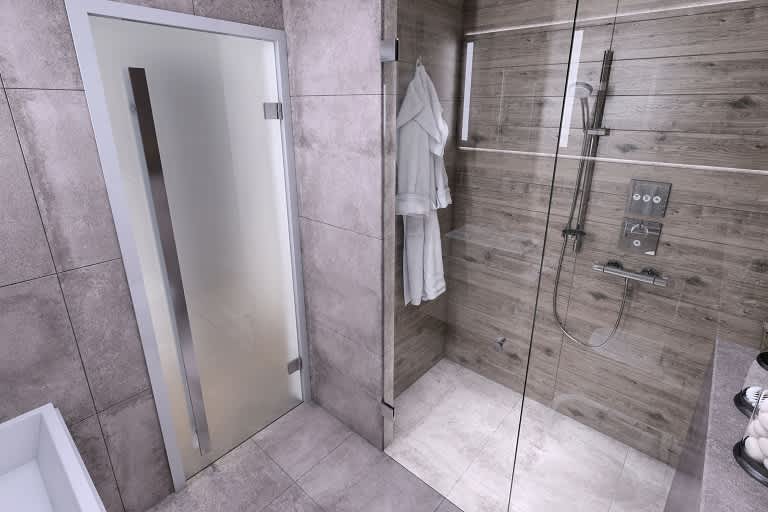
Roll-in showers are worth the investment, especially for homeowners who want accessibility and style from a bathroom upgrade. They feature barrier-free entries ideal for wheelchair users and people of all ages. They also maximize bathroom and shower space and provide a seamless flow between the shower and the rest of the bathroom, fitting modern, open-concept designs. You can customize them by adding benches, grab bars, and other accessibility or luxury options.
Whether you’re preparing your home for aging in place, love the look of streamlined showers, or want to increase your home’s ROI, these showers are an excellent choice.
There are many benefits of converting a tub to a walk-in shower, including:
Increasing home value (if there’s another tub in the house)
Taking up less space and improving bathroom space flow
Making bathrooms look larger
Improving home safety by removing a major trip-and-fall hazard
Easing showering for those who benefit from more accessibility
Saving money on water bills
How much room you need for a roll-in shower depends on your goals and the specifications of your shower. Most roll-in showers require at least 60-by-30 inches of space, and at least 60-by-60 inches is best for comfort and maneuverability. When planning the size of your roll-in shower, consider your needs for comfort and additional installations, such as benches and grab bars, that can make the space tighter.
The Ipswich, SD homeowners’ guide to tub and shower conversion services
From average costs to expert advice, get all the answers you need to get your job done.
Various factors affect the total tub-to-shower conversion cost in Atlanta, GA, including the size of the area, type of shower, materials, and labor fees.
No shower in your 1950s-style bathroom? Follow these six tips to transform your old bathtub into a contemporary walk-in shower that you and your family can use every day. Here’s what DIYers and homeowners need to know about tub-to-shower conversions.