



Top-rated subcontractors.

Get matched with top subcontractors in Hermosa, SD

Enter your zip and get matched with up to 5 pros

Need a pro for your subcontracting project in Hermosa, SD?

Select your specific project to find the pro for you.

TRUSTED BY HERMOSA, SD HOMEOWNERS

  • Average homeowner rating star icon3.8
    Average homeowner rating
  • Verified reviews icon12
    Verified subcontracting services reviews

Find Subcontractors in Hermosa

Avatar for REH Contracting
REH Contracting
4.8(
5
)

Serving Hermosa, SD and surrounding areas

Approved

In business since 2025

Free estimates

Emergency services offered

"Rasmus and REH Contracting are wonderful to work with. They helped us with our recent deck remodel, and throughout the project Rasmus was professional, his communication outstanding and timely, his craftsmanship is excellent! I will definitely use him for future projects."
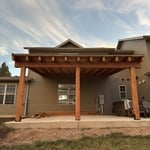
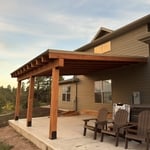
Patio Overhang
TitlePatio Overhang
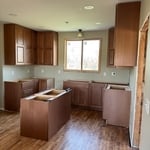
Kitchen Cabinets
Response time4 hrs
Response rate100%
4 neighbors recently requested a quote

Avatar for Jill Seidner Interior Design
Jill Seidner Interior Design
3.5(
89
)

Serving Hermosa, SD and surrounding areas

In business since 2006

Credit card accepted

"Once I sent her all the measurements, it took her a little while to get the options back to me.  Overall, they're good designs.  However, they're very simplistic and give general ideas for space planning.  I was hoping to have a better idea for sizes of furniture for the space and some variations on staging.  
Jill was very responsive when I did have a question.  I'm not sure how helpful it is to have a virtual design done.  If we lived in similar cities, I'd probably use her again for help with additional designs.
"
Recommended by55%of homeowners
Avatar for Homemade Design
Homemade Design
3.7(
322
)

Serving Hermosa, SD and surrounding areas

In business since 2006

Credit card accepted

"I never contacted the provider or used this service in anyway. I have to
write this review so that the request to write this review stops
popping up.
The rating is bogus as it is required to be able to submit.
"
Pennsylvania Master Bathroom
Boston Small Condo Kitchen
California Client Saves with HMD Designer Discounts
Recommended by54%of homeowners
Avatar for Wise Improvements
Wise Improvements
4.3(
6
)

Serving Hermosa, SD and surrounding areas

In business since 2022

Free estimates

Emergency services offered

"Mr. Wise is a well-educated individual. He was able to see ahead of what is to be built or repaired, he is also very knowledgeable, and knows how to order the correct parts!"
Response time2 days
Recommended by100%of homeowners
Showing 1-10 of 25
Subcontractors questions, answered by experts

There are several different steps in the pole barn building process. First, you’ll need construction plans, which you’ll use to obtain permits. Then, you can clear the land so it’s suitable for building and installing the foundation. Your contractor will frame the barn using large poles, then rough in the plumbing and electricity (if your barn has those elements) before finishing the interior, adding siding, and installing the roof. 

After that, they’ll finish up the electrical work and plumbing and add your windows and doors. You may have a few other finishing jobs to do like painting or waterproofing.

Depending on what the blueprints are for, a qualified draftsperson, contractor, or architect can draw them up. In some cases, including specialty permitting for a build, you may be required to use a licensed architect. 

In many cases, a blueprint drawn up by a certified professional is required before a city or municipality approves a permit. 

Yes, new home construction will always require building permits, no matter where you live. In most cases, you’ll need a general construction permit, along with plumbing and electrical permits for the utility lines in your home. Depending on where you live, you’ll likely find that you also need permits for things like connection to a sewage system or installing exterior components, like decks, driveways, patios, and curb cutouts. Leave navigating the permits required for new home construction to a professional to ensure your home is built legally and safely.

In-law suite floor plans almost always include at least one bedroom, a bathroom, and a combination kitchen/living room area or separate spaces for the kitchen and living room. Larger in-law suites built in accessory dwelling units separate from your main structure can feature multiple bedrooms, dining rooms, and entertainment rooms in addition to the necessities.

A floor plan is a less detailed illustration showing a building or room's layout from above, including elements like windows, doors, walls, and fixtures. It offers a simplified view for homeowners. In contrast, a blueprint is a more detailed, to-scale architectural drawing that includes all parts of the building plans, such as structural elements, construction details, and utility schematics. While a floor plan can be a type of view within a blueprint, the complete blueprint contains all the necessary details to turn the plan into a reality.

The Hermosa, SD homeowners’ guide to subcontracting services

From average costs to expert advice, get all the answers you need to get your job done.