

Top-rated subcontractors.

Best subcontractors near Piedmont, SD

Enter your zip and get matched with up to 5 pros

Need a pro for your subcontracting project in Piedmont, SD?

Select your specific project to find the pro for you.

TRUSTED BY PIEDMONT, SD HOMEOWNERS

  • Average homeowner rating star icon4.6
    Average homeowner rating
  • Verified reviews icon743
    Verified subcontracting services reviews

Top-Rated Subcontractors in Piedmont - Updated Nov 2026

Avatar for REH Contracting
REH Contracting
4.9(
10
)
Major Home Repairs (General Contractor)

Serving Piedmont, SD and surrounding areas

Approved

In business since 2025

Free estimates

Emergency services offered

"Rasmus installed the exterior and interior doors of our home. He did an excellent job. He is very efficient and professional. I would like to hire him to complete more work for our home."
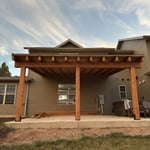
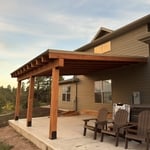
Patio Overhang
TitlePatio Overhang
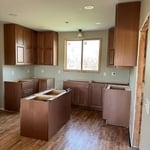
Kitchen Cabinets
Response time4 hrs
Response rate100%
3 neighbors recently requested a quote
Solid Rock Construction
New to Angi
Major Home Repairs (General Contractor)

Serving Piedmont, SD and surrounding areas

Approved

In business since 2007

Credit card accepted

Offers commercial services

Solid Rock Construction is your one stop shop for all of your construction and remodeling needs! We uphold a standard of integrity bound by fairness, honesty, and personal responsibility. Our distinction is the quality of service we bring to our customers. Accurate knowledge of our trade combined with ability is what makes us true professionals. Above all, we are watchful of our customers' interests, and make their concerns the basis of our business. Give us a call today!

10 neighbors recently requested a quote
Avatar for Jill Seidner Interior Design
Jill Seidner Interior Design
3.5(
89
)
Major Home Repairs (General Contractor)

Serving Piedmont, SD and surrounding areas

In business since 2006

Credit card accepted

"Once I sent her all the measurements, it took her a little while to get the options back to me.  Overall, they're good designs.  However, they're very simplistic and give general ideas for space planning.  I was hoping to have a better idea for sizes of furniture for the space and some variations on staging.  
Jill was very responsive when I did have a question.  I'm not sure how helpful it is to have a virtual design done.  If we lived in similar cities, I'd probably use her again for help with additional designs.
"
Recommended by55%of homeowners
Avatar for Homemade Design
Homemade Design
3.7(
322
)
Major Home Repairs (General Contractor)

Serving Piedmont, SD and surrounding areas

In business since 2006

Credit card accepted

"The man I talked to was very professional and timely. However, he explained that this particular job was beyond the scope of what their company does. I would certainly use them on another 'issue'.
"
Pennsylvania Master Bathroom
Boston Small Condo Kitchen
California Client Saves with HMD Designer Discounts
Recommended by54%of homeowners
Showing 1-10 of 37
Subcontractors FAQs, answered by experts

In-law suite floor plans almost always include at least one bedroom, a bathroom, and a combination kitchen/living room area or separate spaces for the kitchen and living room. Larger in-law suites built in accessory dwelling units separate from your main structure can feature multiple bedrooms, dining rooms, and entertainment rooms in addition to the necessities.

Villa exterior features often include large windows, arched doorways, patios, terraces, greenery, and gardens. Common exterior colors for villas are whites and off-whites, soft browns, and clay tones. 

If your project is complex, it may make sense to hire an architect to draw plans. An architect might also be a good person to hire if you want to ensure your plans adhere to building codes and regulations.

While concrete walls do not need to "breathe" in the traditional sense of the word, they do require waterproofing and dehumidifying methods, particularly in basements below the water table. Concrete both contains moisture from its initial installation and can absorb water when exposed. Ensuring proper basement ventilation , installing a vapor barrier, and controlling water exposure are all important tasks.

There are several different steps in the pole barn building process. First, you’ll need construction plans, which you’ll use to obtain permits. Then, you can clear the land so it’s suitable for building and installing the foundation. Your contractor will frame the barn using large poles, then rough in the plumbing and electricity (if your barn has those elements) before finishing the interior, adding siding, and installing the roof. 

After that, they’ll finish up the electrical work and plumbing and add your windows and doors. You may have a few other finishing jobs to do like painting or waterproofing.

The Piedmont, SD homeowners’ guide to subcontracting services

From average costs to expert advice, get all the answers you need to get your job done.