




"I utilized Henry Shepard II, PE to conduct a Structural Engineering Assessment and Report on a home my clients were purchasing in North Charleston. Throughout the process, Henry was extremely responsive, thorough, and professional at every turn. Knowledgeable and experienced, his report was concise, easily understood, and provided all of the requisite information our clients needed to make a sound and informed decision regarding the home. I will utilize his services again at the next opportunity and enthusiastically recommend Henry Shepard II for any Structural Engineering requirements you might have."
Dwight M. Herdrich, AIA Architect is a multi-disciplinary design firm with over 25 years experience in Architecture, Site Planning, Interior Design, Acoustic Design, Graphic Design, Kitchen Cabinetry and Furniture Design. Projects completed over the years include everything from small home additions, to 100,000 square foot Worship Centers, and many varieties in between.\n\nA native of Michigan, Dwight moved to Maine in 1993 following a few years in San Diego, California, where he moved upon completion of his Masters of Architecture at the University of Michigan. After working for a few mid-sized architectural firms in Portland, Maine, Dwight joined Houses & Barns by John Libby in 1998, designing many of the beautiful homes that they have built. After an extended hiatus of pursuing projects on his own in Sarasota, Florida, Dwight returned to Maine in 2011, and continued his passion for innovating the New England vernacular, basing his firm in the Portland, Maine region.\n\nDwight moved back to his home state of Michigan in 2019, where he established the firm, and has done several commercial renovation projects and residential projects in the state, as well as still working on projects in Maine. He lives with his wife and three children in Ann Arbor.
We pride our company on reliability, great communication, integrity and quality work. We are experts in our concrete and landscaping and will do our best to keep you as educated as we can on your particular task or project. We look forward to working with you.Give us a call today!
Master Plan Designs was started to give area home owners the choice to use a long term, local professional for all of their design needs. For "satisfaction plus service" please give us a call today.

Were a family owned and operated company that values honesty and integrity, and stands behind our work. We offer over 40 years of industry experience. We specialize in Asphalt Shingle Roofing installation, replacement, and repairs. Our services are customized to the individual project, paying close attention to the details of each project that we're involved with. We look forward to building long-term relationships with our clients and guarantee your satisfaction!
Terraform Development & Design LLC, delivers expert permit-ready architectural plans and drafting services nationwide. With 8+ years of experience and hundreds of clients across all 50 states, we create code-compliant residential and commercial construction documents that get approved fast and built right.\nFrom site plans, floor plans, elevations, structural & foundation drawings to MEP coordination, full construction sets, 3D renderings, interior design, solar PV layouts, and precise material takeoffs - we handle it all. Fast 4-6 week turnaround, 3 design revisions included, free revisions for city redline changes, transparent pricing (starts at $2,000), and direct partnerships with licensed engineers for stamps in every state.

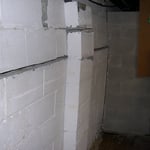
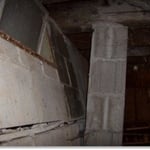
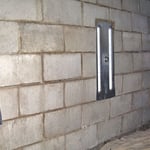
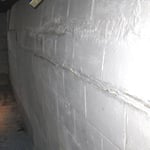
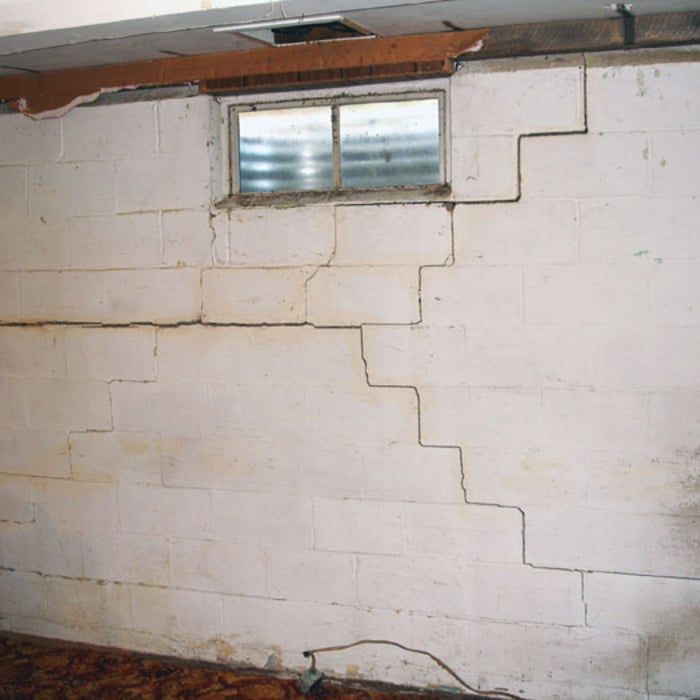
"Like anyone that notices their home is starting to crack and move you feel overwhelmed. After hiring a structural engineer to tell us what what was going on we began the search for a foundation specialist. I interviewed three companies and after research selected CNT Foundations. We are very happy with the outcome. They met all my criteria and deserve this recommendation. I expect excellence, attention to detail and integrity when I pay for a service. Victor and his three man crew met all these standards. I was kept informed, involved and allowed to observe what they were doing. The job site was left clean, my home was not damaged and the job was finished on time. Victor was on onsite to supervise every phase of the operation and address my questions. There was immediate follow-up to see if I was satisfied and I my account was adjusted when the cost of the service was less than expected. Before you go with a company that advertises on TV everyday give these guys a try. You will be glad you did. Charles Icard
Family owned and operated business with over 14 years of experience in masonry and working with stone. We will make sure your dream project is completed with efficiency and professionalism, Call for you Free Estimate Today !!
Structural Engineering questions, answered by experts
A structural engineer’s report is almost always worth it, as it can help you avoid buying or overpaying for a home with structural issues. The most important thing the report does for you is provide peace of mind that you won’t have to pay thousands of dollars for structural repairs right after closing on a property.
On average, 6 inches of concrete can hold around 150 pounds per square foot, but the exact weight that 6 inches of concrete can hold depends on factors such as the type of concrete, the reinforcement method, soil conditions below, and structural design. If you’re concerned about the longevity of your concrete patio, walkway, or driveway, hire a professional to help you choose an appropriate concrete thickness and reinforcement method for your needs.
No, it’s not legal for unlicensed individuals to conduct structural calculations for buildings or building repairs. Not only do licensing requirements prevent DIYers from tackling this project, but mistakes can also be extremely dangerous and put your property and anyone inside or near it at risk of severe injury or even death. You should always hire a licensed and certified local structural engineer to make structural calculations.
The average cost to hire a structural engineer is about $550, with prices generally ranging from $200 to $1,500. Structural engineers may charge a flat rate, by the project, by square footage, or an hourly rate, which is typically between $100 and $250. Many jobs, such as inspections and structural calculations, are billed at a flat rate, which often falls between $300 and $800. The final cost depends on several factors, including the project's type, scope, size, complexity, ease of access for inspection, and your geographic location.
Yes. Foundation walls are always load-bearing.
The Green Pond, SC homeowners’ guide to structural engineering services
From average costs to expert advice, get all the answers you need to get your job done.
The cost of a structural engineer is easily justifiable given the value they bring to the table. Use this guide to see what hiring your professional will total.
It can be hard to choose the right pro for any job, but it matters. Learn how to hire a structural engineer who'll get the job done right from start to finish.