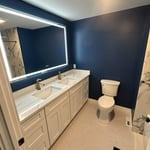
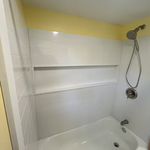
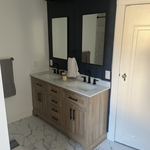
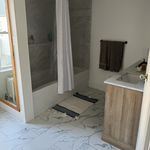
"Custom Construction did an awesome job on my bathroom remodel. From start to finish everything was smooth and Derek always made sure everything was exactly how I wanted. Highly recommend hiring custom construction for all your home remodel needs!"
"The team did a fantastic job on my full home renovation. From start to finish, they were professional, punctual, and very detail-oriented. The quality of the craftsmanship is top-notch, and they kept the site clean throughout the process. I?m extremely happy with the final result. Highly recommended"
"Briant is great and was there bright and early each day and I had trouble finding a threshold and he helped me locate one and found it for me and if fit perfect. He also fixed another plumbing issue with my outside fossette. He was really nice and great customer service."
"Jeff and his team did a great job with my bathroom renovation. Jeff was informative and patient when giving explanations and options, and also had great communication throughout the process. They arrived on time and were very professional. I would hire again for any other projects."
Rick grew up in a family of hard working contractors, and has been learning the skills of the trade since a very young age. He brings to the table a high level of expertise that is often hard to come by, and will always take the time to get the job done right.
Sonart Construction Corp. has over15 years of experience in providing a variety of exterior and interior renovation services. We provide services to Palm Beach, Broward and Miami-Dade Counties.. We specialize in Bathroom Remodeling, Kitchen Remodeling, Flooring and the list goes on. Customer satisfaction is what determines our success, which is why we take a hands-on approach and keep the customer informed through every phase of the project. When interacting with our company, you'll notice that we're particularly focused on the principles of quality workmanship, timely completion, competitive pricing, and integrity in all our business dealings. We combine knowledge and research with our extensive practical experience to ensure a specialized approach for your renovation needs. Give us a call today!
Our team brings over 11 years of experience in both residential and commercial projects. We believe every detail matters and we take pride in delivering precise workmanship, clean finishes, and long-lasting results. \nFor your peace of mind, are registered and insured.
Barndominium Builders questions, answered by experts
Skid foundations, deck block foundations, and concrete block foundations are the most affordable shed foundation options. Of these, we recommend deck blocks. Deck blocks are easy to install and level, and they raise your shed up off the ground to prevent rotting from exposure to water and moisture. Keep in mind that deck blocks won’t resist soil movement or frost heave, so they’re not ideal in areas with expansive soil or a deep frost line.
Technically, most states allow tiny homes, but it depends on the definition of tiny and whether the structure is permanent. Zoning laws regarding home size and construction are significant factors. For instance, a tiny home may be legal as a recreational vehicle in most areas, but you may only install it on a property if it complies with building and zoning codes.
The timeline to build your barn will depend on the barn type and the company you hire. A pole barn may take six weeks or so, while a traditionally framed or steel-framed barn can take four months or longer. Building a barndominium takes the longest because you are essentially building a new home. You can expect barndominiums to take six months or longer to build.
You can use a variety of wood to build a barn door, but the most common options include 1-by boards and 2-by boards for the backing and the decorative boards on the front of the door. Softwoods like pine will save you some money and should hold up well, while hardwoods like maple and oak will stand up to more wear and tear. You could also build the backer out of plywood to minimize the cuts you need to make. Whatever you decide on, make sure the width of the wood is compatible with the mounting brackets you buy.
There's no simple answer to which is less costly: wood or metal-framed homes. In most cases, metal building components cost more than wooden ones, while entire metal buildings cost less than wooden versions. However, regardless of the exterior framing or structure, each must meet similar building codes. This means that the costs are about the same, even considering that wood will require more maintenance than metal over time.
The Pawtucket, RI homeowners’ guide to barndominium building
From average costs to expert advice, get all the answers you need to get your job done.
If home is where the barn is, a barndominium may be the dream house you’ve been looking for. Here are all the details you need to know about barndominium costs.
A barndominium offers lots of advantages, including durability and versatility. But is building a barndominium the right choice for you? Let’s find out.