"Works well with the homeowner to insure that their expectations are met. They keep the customers involved as the job progresses to insure complete satisfaction upon completion."
"NML Legacy was very responsive and quick to schedule. They prepared our space taking care of our belongings, completed the task start to finish and followed up to ensure we were pleased with the final result. Would recommend!"
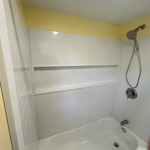
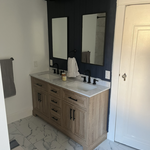
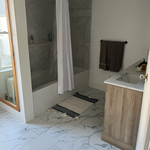
"Jon did an excellent job of transforming our outdated, broken bathroom into one that is in showroom condition. The bathroom required more work and time than anticipated and he was at our house everyday putting it all back together. We will have Jon return to our house for future jobs and we highly recommend him for any project that you are considering. Most importantly, Jon listens to and respects women. If there is a problem he will offer solutions/alternatives."
Rick grew up in a family of hard working contractors, and has been learning the skills of the trade since a very young age. He brings to the table a high level of expertise that is often hard to come by, and will always take the time to get the job done right.
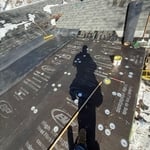
"I recently had my shingle roof replaced and I?m very happy with the results. The team was professional, punctual, and completed the job efficiently. The quality of the work is excellent, and the new roof looks great. They kept the work area clean and communicated well throughout the process. I would definitely recommend them to anyone needing a roof replacement."
Our team brings over 11 years of experience in both residential and commercial projects. We believe every detail matters and we take pride in delivering precise workmanship, clean finishes, and long-lasting results. \nFor your peace of mind, are registered and insured.
We pride ourselves in our work ethic, experience, honesty, and trustworthiness. Customer satisfaction is our #1 priority. We stay until our work is completed and is done right. Call us for an estimate today! I look forward to earning and gaining a business relationship with you in the very near future. We can't wait to hear from you!
"Fantastic! Ryan was very personable and extremely knowledgeable at building the prefab cabinets I purchased ahead of time. Great all round experience. Would definitely use their services again."
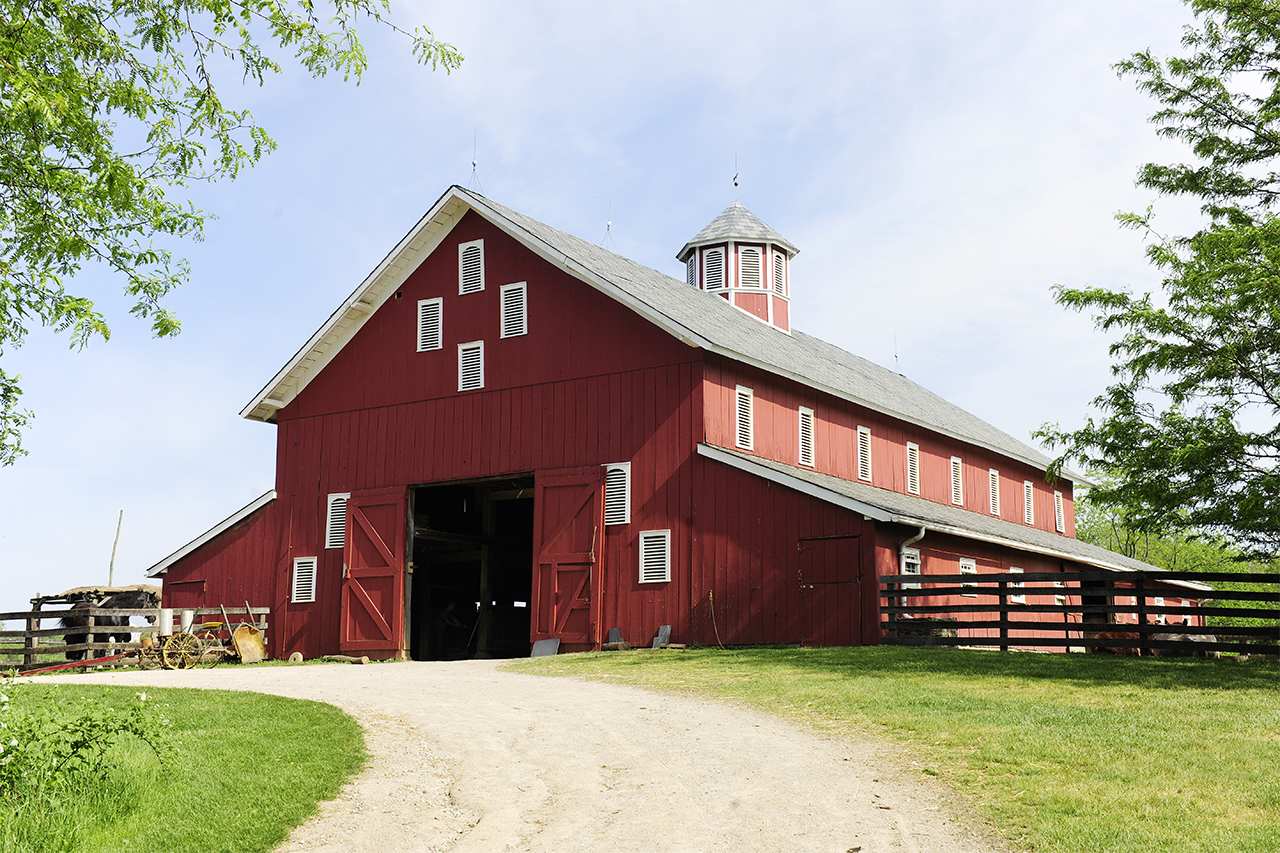
It is recommended that you check with your local building official on barn building requirements and rules, since size restrictions vary greatly from region to region based on what your property is zoned for. Some cities limit barn construction depending on if your property is residential or commercial. The three main factors your building commission will evaluate are:
Height and lot coverage: How tall your barn is and how much of your total property it occupies
Setback: Distance between barn and property line
Easement: Legal right for another owner to access another’s property
This answer varies based on where you are, but most states require that all homes are greater than 320 square feet. Remember that four walls are not the only requirements—windows, closet space, minimal ceiling heights, and indoor air quality are also factors. Each state and municipality differs, though, and as some don’t consider tiny homes permanent shelters, you’ll need to check to ensure you aren’t violating any local or state laws with your build.
Common pitfalls include underestimating the cost of site preparation, overlooking permit and utility fees, and not setting aside funds for unexpected changes. Change orders during construction can disrupt your budget. It’s best to plan a detailed budget, obtain multiple quotes, and include a 10% to 15% contingency fund for unexpected expenses.
Yes, barn doors can be too heavy, although the limitation is usually imposed by the mounting hardware you buy and not your home’s framing, unless you’re building an unusually wide door. To keep the weight down, you can opt for 1-by material rather than 2-by material, and choose a softwood like pine rather than a hardwood like maple or oak. Check the weight limits on your mounting hardware, and always attach your door track to studs rather than to drywall anchors.
The term “cottage” is subjective, so there’s no rigid definition, but it generally refers to a small home with simple and purposeful architecture that embraces nature and focuses on charm over everything else. Cottages are typically 1 or 1 1/2-stories tall, usually with gabled roofs, and are built out of natural materials that help make the structure a part of the surrounding nature rather than something that stands out from it. A big part of what makes a cottage a cottage is the decor, which includes natural materials from the nearby area.
The Rumford, RI homeowners’ guide to barndominium building
From average costs to expert advice, get all the answers you need to get your job done.
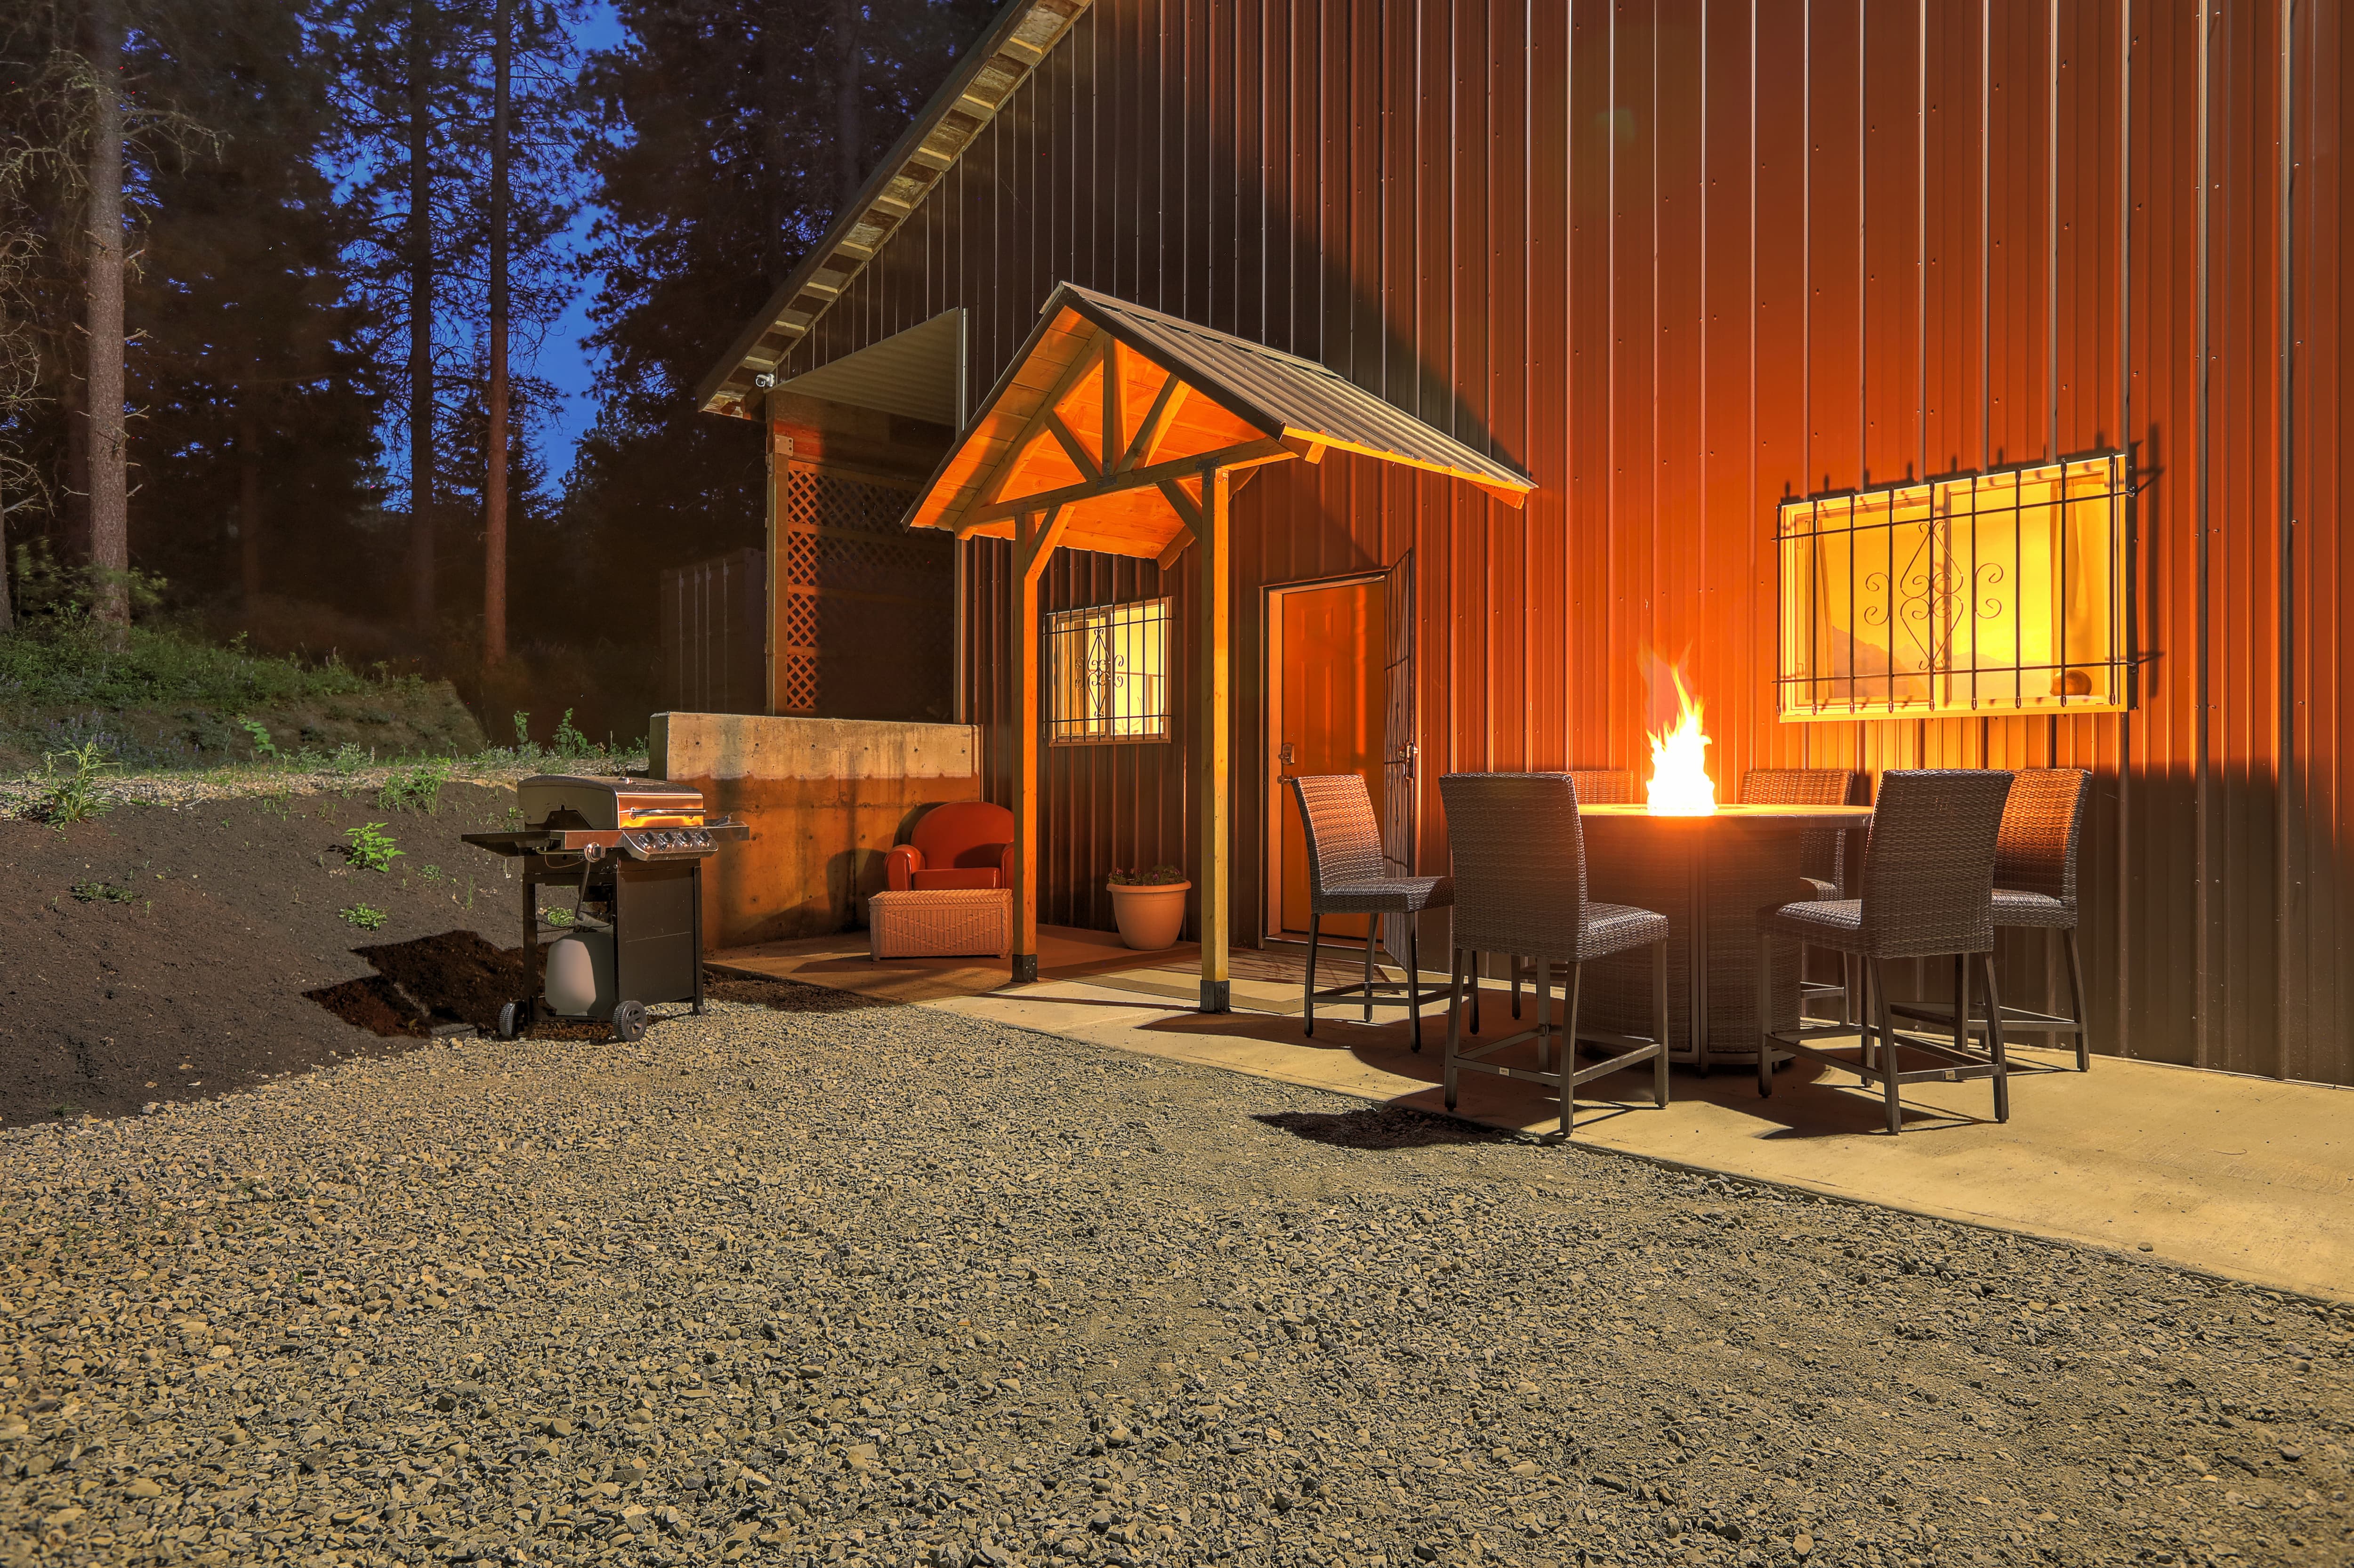
If home is where the barn is, a barndominium may be the dream house you’ve been looking for. Here are all the details you need to know about barndominium costs.
A barndominium offers lots of advantages, including durability and versatility. But is building a barndominium the right choice for you? Let’s find out.