

Top-rated structural engineers.

Get matched with top structural engineers in Narragansett, RI

Enter your zip and get matched with up to 5 pros

Need a pro for your structural engineering project in Narragansett, RI?

Select your specific project to find the pro for you.

Find Structural engineers in Narragansett

Taddonio Engineering, LLC
4.8(
346
)
Engineer - Structural

Serving Narragansett, RI and surrounding areas

Approved

Super Service Award Winner

In business since 2016

Small jobs welcome

Credit card accepted

"In renovating our beach cottage in Warwick, RI we found the roof needed structural work. Building inspector required a structural engineered plan. Adam was easy to communicate with. He was timely with his plan and follow up inspection. He was also available by text and phone for questions during the project. He was great to work with!"
Response time1 day
341 neighbors recently requested a quote

Recommended by95%of homeowners
Avatar for R-Squared LLC
R-Squared LLC
5.0(
12
)
Engineer - StructuralDraftsperson/CADD

Serving Narragansett, RI and surrounding areas

Approved

In business since 2001

Free estimates

Credit card accepted

"Came out and gave me definitive steps to resolve any potential issues I could have from a recent renovation and helped me understand why I was seeing some cracks in key places in the home. Very knowledgeable will be using again for future projects."
LVL and Steel beam design
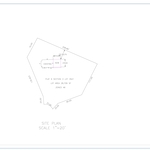
Site plans
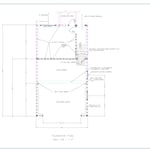
FOUNDATION PLAN
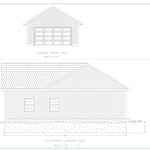
ELEVATION
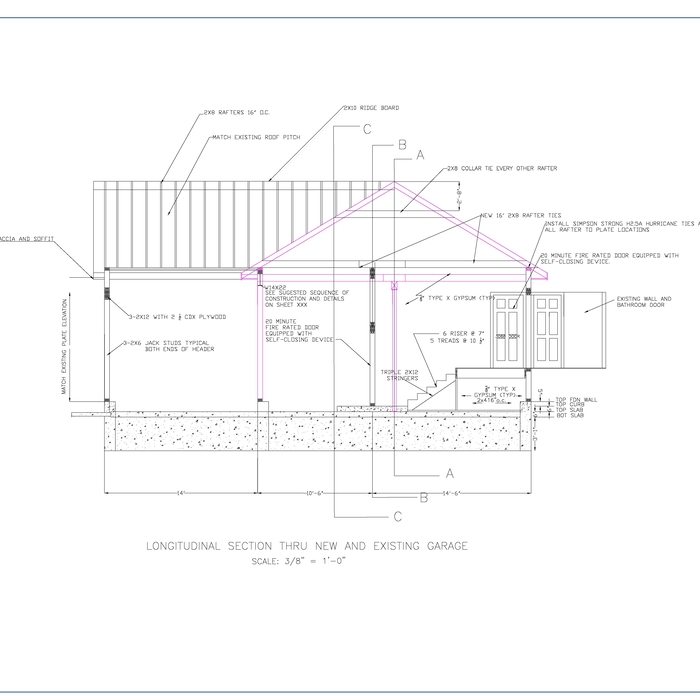
Longitudinal Section

+22

Response time2 days
3 neighbors recently requested a quote

Recommended by83%of homeowners
Avatar for M. Kinne Designs, LLC
M. Kinne Designs, LLC
5.0(
26
)
Draftsperson/CADD

Serving Narragansett, RI and surrounding areas

Approved

Super Service Award Winner

In business since 2021

Free estimates

Small jobs welcome

"We needed an architectural drawing quickly to be submitted to a Board of Directors meeting. Mike did a great job, & he did it quickly & efficiently. Mike Kinne is highly recommended. He is the best!"
Pavilion with Retaining Wall
Measurements
Realistic vs. Concept
Lighting Concept
Ground Level

+12

Response time1 day
Response rate88%
16 neighbors recently requested a quote

Avatar for Evolution Drafting
Evolution Drafting
3.5(
108
)
ArchitectDraftsperson/CADDArchitect - For Business

Serving Narragansett, RI and surrounding areas

Approved

In business since 2018

Free estimates

Emergency services offered

"They were excellent. They quickly made a draft that only needed 3 minor adjustments. The final product was exactly what I needed. They referred me to a structural engineer for review. The whole process took half of the time that they initially estimated. I would definitely use them again."
Zeal Floor Plan
Charcoal
Palm Floor Plan
Charcoal Floor 2
Charcoal Floor 1

+23

50 neighbors recently requested a quote

Recommended by19%of homeowners
Avatar for James Phillip Golden Architect
James Phillip Golden Architect
4.8(
5
)
ArchitectDraftsperson/CADDArchitect - For Business

Serving Narragansett, RI and surrounding areas

Approved

In business since 2017

Credit card accepted

High end architect specializing in making a house feel like home!\nI make people’s dream homes a reality. There is nothing more satisfying to me then improving the quality of life for my clients and giving them a house that they are able to make into their homes.\nI have been a licensed architect since 2015 and am currently registered in Rhode Island, Connecticut, New York, Maine and Massachusetts. With my NCARB certificate I am able, if necessary, to obtain reciprocal licensure throughout the country in a short time period. \n\nI am inspired by our local built environment, humble materials, classical building forms and traditional building details. I have a strong interest in the reinterpretation of classical building forms, blended with contemporary open floor plans. \nI have a stronger interest in helping to guide my clients to ways of improving the quality of their lives through adapting the built environment to meet their needs.

Main front facade
Pool deck
Main staircase open to den beyond
Master bathroom
Great room opens to kitchen with double islands

+93

6 neighbors recently requested a quote

Recommended by100%of homeowners
Avatar for B6 Home and Barn
B6 Home and Barn
5.0(
1
)
Draftsperson/CADD

Serving Narragansett, RI and surrounding areas

Approved

In business since 2024

Free estimates

Credit card accepted

We’re a locally owned and operated company that values honesty and integrity and treats your home as if it were our own. Our services are customized to the individual project, paying close attention to the details of each project that we're involved with. We pride ourselves on the quality of our work as well as our commitment to outstanding results. We look forward to building lasting relationships and guaranteeing your satisfaction!

Response time1 day
4 neighbors recently requested a quote
Avatar for EMPC Construction
EMPC Construction
New to Angi
Draftsperson/CADD

Serving Narragansett, RI and surrounding areas

Approved

Hi, I’m EDUIN,\n\nI am an experienced handyman with a professional background in architecture and property maintenance. This unique combination allows me to look at your home not just as a set of repairs, but as a complete structural system. I bring a high level of technical precision to every task.\n\nMy Experience:\n\nI have spent years working across both the design and physical upkeep sectors. My transition from architecture to hands-on maintenance means I understand the "why" behind how your home was built, which helps me solve problems more effectively than a standard quick-fix approach. From structural integrity to aesthetic finishes.\n\nWhere I Work\n\nI am based in Cape Cod, MA, and I proudly serve the local community. I am also available to travel to surrounding areas within a 30-mile radius for larger projects or scheduled maintenance.\n\nSpecial Skills & Expertise;\n\nArchitectural Insight: Ability to read blueprints and understand the structural needs of older and modern homes.

Ascended Constructions
New to Angi
ArchitectDraftsperson/CADD

Serving Narragansett, RI and surrounding areas

Approved (Corporate)

In business since 2023

Offers commercial services

We’re a family owned and operated company that values honesty and integrity, and stands behind our work. We offer over 40 years of industry experience. We specialize in Asphalt Shingle Roofing installation, replacement, and repairs. Our services are customized to the individual project, paying close attention to the details of each project that we're involved with. We look forward to building long-term relationships with our clients and guarantee your satisfaction!

1 neighbors recently requested a quote
Avatar for Terraform Development & Design LLC
Terraform Development & Design LLC
New to Angi
ArchitectDraftsperson/CADD

Serving Narragansett, RI and surrounding areas

Approved (Corporate)

In business since 2023

Free estimates

Offers commercial services

Terraform Development & Design LLC, delivers expert permit-ready architectural plans and drafting services nationwide. With 8+ years of experience and hundreds of clients across all 50 states, we create code-compliant residential and commercial construction documents that get approved fast and built right.\nFrom site plans, floor plans, elevations, structural & foundation drawings to MEP coordination, full construction sets, 3D renderings, interior design, solar PV layouts, and precise material takeoffs - we handle it all. Fast 4-6 week turnaround, 3 design revisions included, free revisions for city redline changes, transparent pricing (starts at $2,000), and direct partnerships with licensed engineers for stamps in every state.

101 neighbors recently requested a quote
Showing 1-10 of 43
Structural Engineering questions, answered by experts

The depth of any foundation style depends on your climate and how deep the frost line is, as building code requires that the footers of a foundation—which are built into a monolithic slab—sit at least a foot below the frost line. At the southern tip of Florida, for example, a monolithic slab foundation would only need to sit 12 inches under the soil at the widest parts. On some parts of the Canadian border, the frost line is 100 inches, which would mean a minimum of 112 inches, which is prohibitively deep for a monolithic slab.

By careful planning and reinforcement to maintain structural integrity.

The primary reason homes have crawl spaces is so the foundation can reach down below the frost line to avoid dangerous soil movement and structural damage when the ground freezes. They’re more popular in colder climates where the ground freezes down to a few feet, and slabs are most popular in warmer areas where there is no frost line. Crawl spaces also provide a space for utility lines to run where they’re at less of a risk of freezing.

The standard thickness for an LVL beam is between 1.75 inches and 7 inches. However, you can order LVL beams in non-standard sizes as well. When you work with a contractor, they can source beams that are the appropriate size for your project for you after assessing your blueprints.

The easiest way to tell if a wall is load bearing is to check if it’s an exterior wall or if it runs perpendicular to the joists above and below it (or parallel to beams). Exterior walls are almost always load-bearing, and walls that run under beams or parallel to them are also usually load-bearing. There are exceptions to these rules, and walls that don’t fit into these categories can still be load-bearing. If you’re unsure, hire a structural engineer to look at your home to assess whether or not the wall is structural.

The Narragansett, RI homeowners’ guide to structural engineering services

From average costs to expert advice, get all the answers you need to get your job done.