




Top-rated subcontractors.

Get matched with top subcontractors in Yoe, PA

Enter your zip and get matched with up to 5 pros

Need a pro for your subcontracting project in Yoe, PA?

Select your specific project to find the pro for you.

TRUSTED BY YOE, PA HOMEOWNERS

  • Average homeowner rating star icon4.6
    Average homeowner rating
  • Verified reviews icon1.7k+
    Verified subcontracting services reviews

Find Subcontractors in Yoe

Avatar for Right Way Remodeling
Right Way Remodeling
4.9(
31
)
Major Home Repairs (General Contractor)

Serving Yoe, PA and surrounding areas

Approved

In business since 2017

Free estimates

Offers commercial services

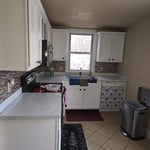
With 20 years of experience serving the area, we are your solution for all your building and remodeling needs. We take great pride in our extreme professionalism, timeliness and superior customer service on every job. We make sure to develop a lasting relationship, so that the next time service is needed, there will be no question on who to call. Check out our 5 star reviews from happy customers! Call us today so we can discuss your needs and make a plan that fits your budget. Satisfaction guaranteed!

Right Way Remodeling
8 neighbors recently requested a quote
Recommended by96%of homeowners
Avatar for The Finishing Touch by Bratch
The Finishing Touch by Bratch
5.0(
14
)
Major Home Repairs (General Contractor)

Serving Yoe, PA and surrounding areas

Approved

Super Service Award Winner

In business since 2024

Free estimates

Credit card accepted

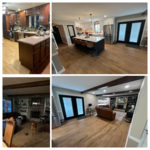
"Transformed my outdated kitchen with minimal storage into a modernly designed and functional kitchen! It turned out absolutely beautiful and I will be hiring again for my master bath renovation in the near future. Highly recommend for all your home improvement and remodeling needs!"
Kitchen Renovation
Kitchen and Living Room Renovation
Home Renovations
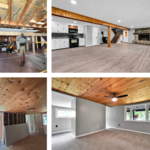
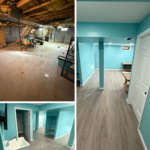
Basement Renovation
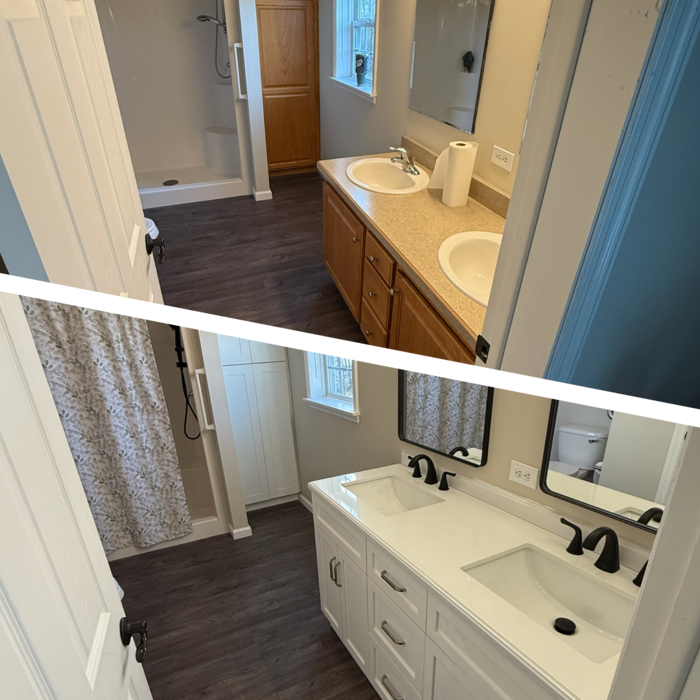
Bathroom Renovation

+11

3 neighbors recently requested a quote
Recommended by64%of homeowners
Avatar for Robert Horne Contracting
Robert Horne Contracting
4.5(
92
)
Major Home Repairs (General Contractor)

Serving Yoe, PA and surrounding areas

Approved

Super Service Award Winner

In business since 2011

Free estimates

Warranties offered

"Bob and his colleague were detail-oriented, thorough and professional throughout the time they were in my home. They were cognizant of another obligation I had later that day and worked efficiently, but accurately to get the job done and done right. I would highly recommend Robert Horne Contracting!"
Additional Photos
Additional Photos
Additional Photos
Additional Photos
Additional Photos

+32

Response time4 days
Response rate100%
6 neighbors recently requested a quote
...
Showing 1-10 of 158
Subcontractors questions, answered by experts

The longest part of building a custom home is the design phase. It takes multiple professionals and a ton of work to bring your vision for your dream home to life while sticking to a homebuilding budget and also ensuring everything is built to code. Expect the design phase for a custom home build to take six months to a year.

You can draw your own house plans using three-dimensional modeling software, but in most cases, you’ll need an architect to draw up the final plans. Architects understand local building regulations and requirements, so their plans will be necessary for getting permits approved, and they’ll also ensure your home is structurally sound. DIY house plans can be a good place to start to help visualize your project, but you should always defer to a professional before trying to proceed with the project.

Absolutely! You can tailor the design to meet your specific needs and preferences. Whether it's adding amenities, adjusting dimensions, or choosing different materials, customizing your storm shelter ensures it suits your family's requirements and offers the utmost comfort and safety during severe weather. So go ahead and create a shelter that perfectly fits your unique needs!

A floor plan is a less detailed illustration showing a building or room's layout from above, including elements like windows, doors, walls, and fixtures. It offers a simplified view for homeowners. In contrast, a blueprint is a more detailed, to-scale architectural drawing that includes all parts of the building plans, such as structural elements, construction details, and utility schematics. While a floor plan can be a type of view within a blueprint, the complete blueprint contains all the necessary details to turn the plan into a reality.
Yes, integrating sustainable practices and energy efficiency into plans is common.

The Yoe, PA homeowners’ guide to subcontracting services

From average costs to expert advice, get all the answers you need to get your job done.