



Top-rated architects.

Get matched with top architects in West Hazleton, PA

Enter your zip and get matched with up to 5 pros

Need a pro for your architectural service project in West Hazleton, PA?

Select your specific project to find the pro for you.

Find Architects in West Hazleton

Avatar for Evolution Drafting
Evolution Drafting
3.7(
124
)
Draftsperson/CADDArchitectDesigner - Building+1 more

Serving West Hazleton, PA and surrounding areas

Approved

In business since 2018

Free estimates

Emergency services offered

"I hired them to create plans for an apartment building. The process was quick and painless. Cost was good. The plans are full complete abd ready to take to builders for quotes. I will definitly use them again."

Zeal Floor Plan
Charcoal
Palm Floor Plan
Charcoal Floor 2
Charcoal Floor 1

+23

Response time1 day
Response rate100%
72 neighbors recently requested a quote

Avatar for Interiors by Sarah Elizabeth LLC
Interiors by Sarah Elizabeth LLC
5.0(
2
)
Designer - Building

Serving West Hazleton, PA and surrounding areas

Approved

In business since 2025

Free estimates

Small jobs welcome

"I had the opportunity to team up with Sarah on a few projects and she hit the ball out of the park. Sarah’s approach to every project was consistent, detailed and client focussed. She has an amazing ability to listen to her clients and bring their visions to reality. More importantly though when conversations were not finalized Sarah dug in deep to make sure the resolve was what her clients wanted. If you have the honor to work with Sarah you will not be let down. Craig Snyder spectrum Remodeling."
Kitchen
West End Kitchen Remodel
Kitchen
Kitchen Table Design
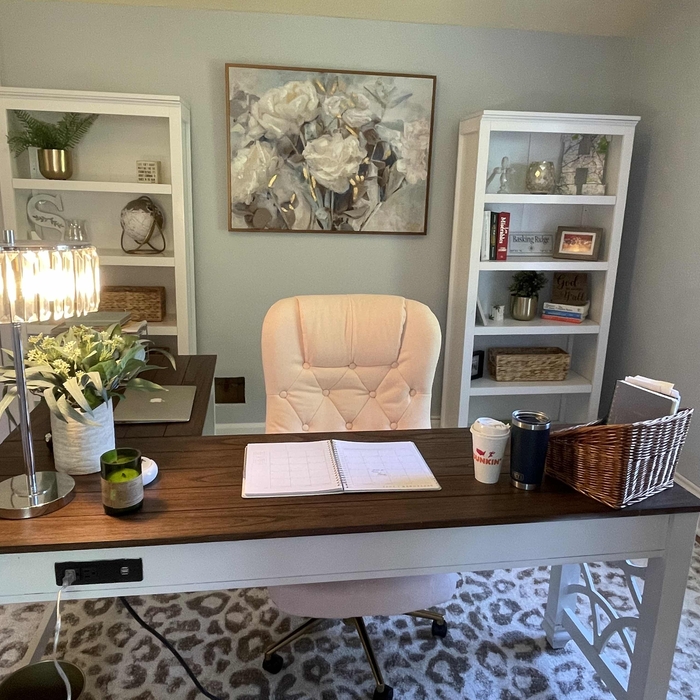
Home Office

+8

8 neighbors recently requested a quote
Avatar for APEX Drafting LLC
APEX Drafting LLC
4.3(
6
)
Draftsperson/CADDDesigner - BuildingArchitect

Serving West Hazleton, PA and surrounding areas

Approved

In business since 2020

Free estimates

Emergency services offered

We have a single mission: Complete Customer Satisfaction! We have consistently focused on the needs of our customers, providing personalized attention and a stress-free experience.\nYou will find us to be competitively priced with close attention to the details.\nOur reputation is based on service, safety, and quality, regardless of how large or small the job.\nWe look forward to building a lasting relationship and guarantee your satisfaction!\n

Plan set 1
172 neighbors recently requested a quote
Avatar for JENA Engineering Corp.
JENA Engineering Corp.
5.0(
2
)
Draftsperson/CADD

Serving West Hazleton, PA and surrounding areas

Approved

In business since 1994

Small jobs welcome

Credit card accepted

JENA Engineering Corp. is committed to excellence in every aspect of our business. We uphold a standard of integrity bound by fairness, honesty, and personal responsibility. Our distinction is the quality of service we bring to our customers. Accurate knowledge of our trade combined with ability is what makes us true professionals. Above all, we are watchful of our customers' interests and make their concerns the basis of our business.\n

Response time1 day
Response rate93%
Recommended by50%of homeowners
Avatar for Borrell Construction Service LLC
Borrell Construction Service LLC
3.0(
47
)
ArchitectArchitect - For BusinessDesigner - Building+1 more

Serving West Hazleton, PA and surrounding areas

Approved

In business since 1994

Free estimates

Emergency services offered

"We hired them to fix a leak in the roof which required carpentry as well as foundation work. They where professional on time and the price was very reasonable. Most importantly no more leaking. We will definitely be hiring them for future projects."
Front view of the covered wrap around porch, with white porch railings and columns. The lattice work below the porch helps to give a backdrop for the shrubbery.
Exterior view of the in-progress attached garage addition build. As you can see, the necessary siding was removed from the existing home so we could attach the garage build.
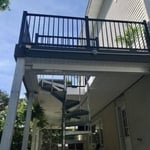
Overall view of the newly constructed back deck, which leads to the now covered patio area, via the spiral staircase.
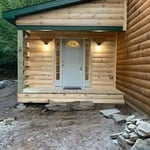
Front view of the log cabin entry room addition highlights the stunning front door with dual sidelights.
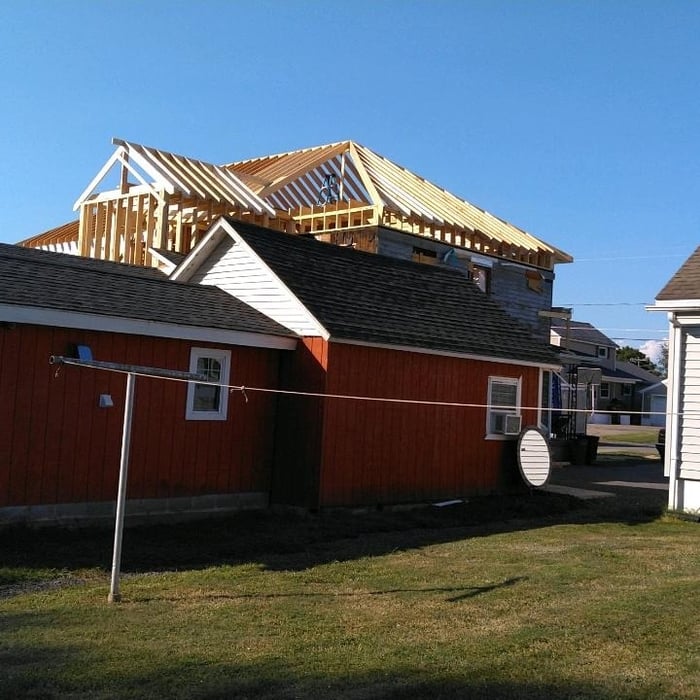
Back view shows how much the new build towers above the existing one-story homes in the neighborhood.

+57

6 neighbors recently requested a quote
Recommended by95%of homeowners
Avatar for Terraform Development & Design LLC
Terraform Development & Design LLC
4.0(
1
)
ArchitectDraftsperson/CADD

Serving West Hazleton, PA and surrounding areas

Approved (Corporate)

In business since 2023

Free estimates

Offers commercial services

Terraform Development & Design LLC, delivers expert permit-ready architectural plans and drafting services nationwide. With 8+ years of experience and hundreds of clients across all 50 states, we create code-compliant residential and commercial construction documents that get approved fast and built right.\nFrom site plans, floor plans, elevations, structural & foundation drawings to MEP coordination, full construction sets, 3D renderings, interior design, solar PV layouts, and precise material takeoffs - we handle it all. Fast 4-6 week turnaround, 3 design revisions included, free revisions for city redline changes, transparent pricing (starts at $2,000), and direct partnerships with licensed engineers for stamps in every state.

1485 neighbors recently requested a quote
Avatar for Kesselman Architectural Design, LLC
Kesselman Architectural Design, LLC
4.3(
40
)
ArchitectArchitect - For Business

Serving West Hazleton, PA and surrounding areas

In business since 1984

Free estimates

Offers commercial services

"If your looking for an architect, just stop here. This was my first time ever hiring an architect and the experience has been educational, professional, and most importantly secured. He went to bat for my business and hit a home run. Very informative, gave updates on the work being done. He went above and beyond with what he has to do as he helped me locate several contractors. I would stop here, and roll with Lynn."

 Publication
Framing of parapet extension
 Rendering
 Front Unit 330-331
Upper Entry without Correct Entry Arch & Pilasters

+91

Recommended by96%of homeowners
...
Showing 1-10 of 59
Architects questions, answered by experts

A floor plan is a less detailed illustration showing a building or room's layout from above, including elements like windows, doors, walls, and fixtures. It offers a simplified view for homeowners. In contrast, a blueprint is a more detailed, to-scale architectural drawing that includes all parts of the building plans, such as structural elements, construction details, and utility schematics. While a floor plan can be a type of view within a blueprint, the complete blueprint contains all the necessary details to turn the plan into a reality.

A home elevator is a fantastic way to improve your home’s accessibility. Elevators allow anyone, even those who use wheelchairs or walkers, to safely move between floors within your home.

Dumbwaiters may allow you to move items up and down floors, and stair lifts can move people up and down, but elevators are the best option if you need space for people, their belongings, and/or mobility aids such as wheelchairs.

That said, home elevators cost more than other options, such as stair lifts. Consider your needs and your budget when deciding the best way to make your home more accessible to a person with a disability or a person who is aging in place.

Some architects include interior design in their portfolio of offerings, while some architectural firms employ interior designers to handle that aspect of home building projects or refer clients to interior designers they’ve worked with in the past. Ask a local architect whether they offer interior design services as well.

Yes, architects help navigate local zoning laws, acquire necessary permits, and ensure compliance with regulations, reducing delays and costly modifications.

Designs typically take 2-6 months, depending on factoring, project size, and customization needs. Larger or more complex designs may require additional time for approval and revisions.

The West Hazleton, PA homeowners’ guide to architectural services

From average costs to expert advice, get all the answers you need to get your job done.