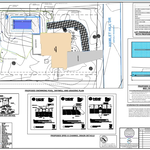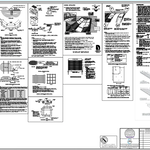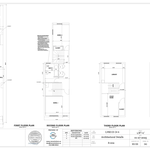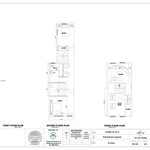



NEC Solutions LLC is a licensed Pennsylvania Civil & Structural Engineering firm with over 5 years of experience. (Direct :610-888-9818) We offer complete services for residential and commercial projects, from design to permitting and construction.\nCivil Services: Soil testing for septic systems, site surveys, contour mapping, stormwater design, and construction layout.\nStructural Services: New construction design, additions, structural drawings for permits and construction, foundation design/calculations, foundation and deck inspections, evaluations for renovations, solar panel permits with load calculations.\nDrafting Services: CAD drafting, 3D modeling, quantity takeoffs, permit packages.\nPermit Services: City of Philadelphia L&I permits, PennDOT HOP permits, full township coordination.\nWe ensure accuracy, code compliance, and professional service on every project.\nWebsite: www.necsolution.com\nEmail: [email protected]\nMobile: 610-888-9818
"To be honest Im dealing with a complicated district and I was kind of frustrated that my project was handed off to a new person but Raegan Hammon was the most patient, kind, professional and efficient Architect I have ever had the pleasure 🙏 of doing business with. Thank you for placing my project in her very capable hands. Forever grateful Leilee Keppard [*** Link removed ***]"
Mercale Studios, LLC is owned and operated by Jeff Heffner and is located in Coplay, PA. Our company will design your home or addition to the wishes and desires you envision. Once the design is set, Mercale Studios will produce working drawings for construction and township approval. Call Mercale Studios for your next Design Project! Our customers are always our first priority.\n\n

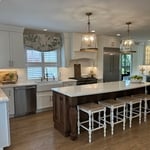
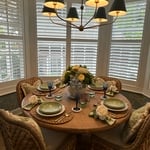
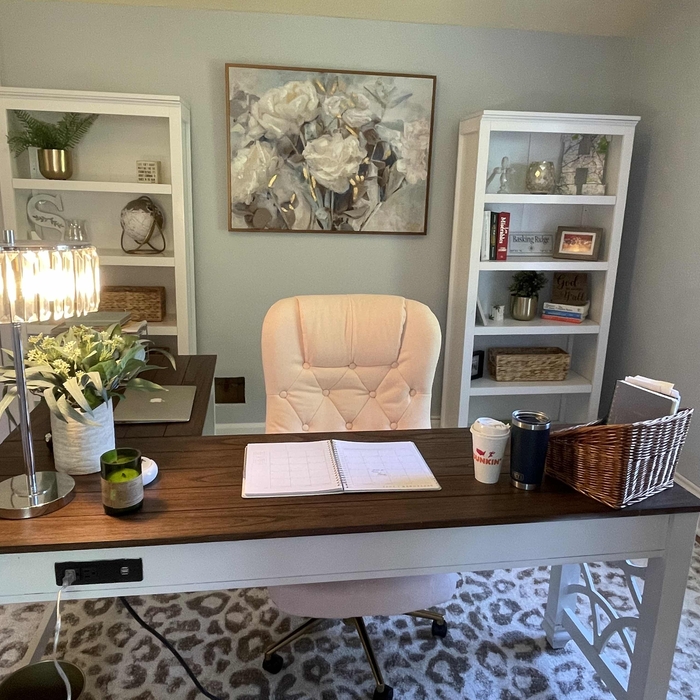
Welcome to Interiors by Sarah Elizabeth, a dedicated interior design firm based in Allentown, PA, serving the Lehigh Valley. Our expertise encompasses a wide range of services, including space planning, material selection, and full-scope project management from concept to completion. We pride ourselves on our client engagement, working closely with clients to understand their needs and exceed their expectations with designs that are functional, beautiful, and affordable. Our comprehensive service offering allows us to assist clients with any interior design need, from refreshing individual rooms to guiding entire home remodels, and advising builders on cabinetry, flooring, and more. Established as a Limited Liability Company in 2025, our commitment to excellence and client satisfaction will be our hallmark to success.\n


We have a single mission: Complete Customer Satisfaction! We have consistently focused on the needs of our customers, providing personalized attention and a stress-free experience.\nYou will find us to be competitively priced with close attention to the details.\nOur reputation is based on service, safety, and quality, regardless of how large or small the job.\nWe look forward to building a lasting relationship and guarantee your satisfaction!\n
JENA Engineering Corp. is committed to excellence in every aspect of our business. We uphold a standard of integrity bound by fairness, honesty, and personal responsibility. Our distinction is the quality of service we bring to our customers. Accurate knowledge of our trade combined with ability is what makes us true professionals. Above all, we are watchful of our customers' interests and make their concerns the basis of our business.\n
Terraform Development & Design LLC, delivers expert permit-ready architectural plans and drafting services nationwide. With 8+ years of experience and hundreds of clients across all 50 states, we create code-compliant residential and commercial construction documents that get approved fast and built right.\nFrom site plans, floor plans, elevations, structural & foundation drawings to MEP coordination, full construction sets, 3D renderings, interior design, solar PV layouts, and precise material takeoffs - we handle it all. Fast 4-6 week turnaround, 3 design revisions included, free revisions for city redline changes, transparent pricing (starts at $2,000), and direct partnerships with licensed engineers for stamps in every state.
Were a family owned and operated company that values honesty and integrity, and stands behind our work. We offer over 40 years of industry experience. We specialize in Asphalt Shingle Roofing installation, replacement, and repairs. Our services are customized to the individual project, paying close attention to the details of each project that we're involved with. We look forward to building long-term relationships with our clients and guarantee your satisfaction!
Professional interior remodeling company with extensive experience,specializing in transforming spaces with quality, Toto details and exceptional finishes
You have three options in terms of professionals who can draw up blueprints: a draftsperson, an architect, or a structural engineer. A draftsperson can sometimes draw up plans for new construction, but they more often work from approved plans for alterations or to provide 3D drawings. Architects are usually the best option for standard residential construction projects. Structural engineers might be necessary for custom home builds or for alterations that could affect your home’s structural integrity. Draftsmen cost the least of the three, followed by architects and then structural engineers.
Depending on project scope, complexity, and building size, architectural services for businesses typically cost between $2,000 and $50,000. Fees can be structured as hourly rates, fixed pricing, or a percentage of total construction costs.
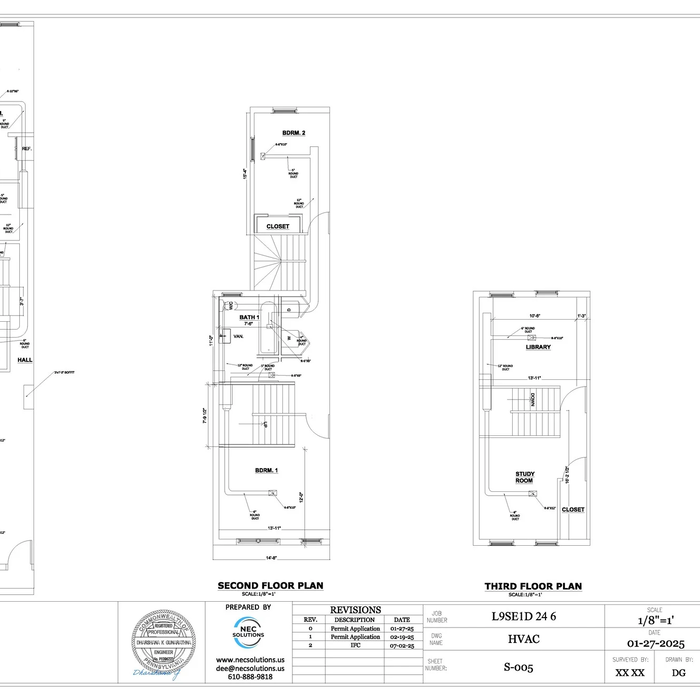
Structural engineers draw structural plans, which include detailed drawings of the structural components of a home only. Complete house plans will require additional work from an architect or draftsperson, whose drawings will take the structural drawings into account. They’ll also include more details about the finishing materials and layout of a home, including everything from roofing and flooring materials to the position of furniture, light fixtures, switches, and plumbing fixtures.
Building a house without blueprints is not advised. It will prevent you from obtaining necessary building permits and meeting building codes and is likely to result in shoddy construction and unsafe living conditions. Detailed blueprints ensure that a house is built to exact specifications and is constructed safely and structurally stable.
Above all, the downside to building a new house is a longer timeline. You need several months to finish the build, depending on the supply chain and labor availability in the meantime. Building a home compared to buying one is also more expensive, both in the building process and when it comes to mortgage rates and property taxes.
The Slatington, PA homeowners’ guide to architectural services
From average costs to expert advice, get all the answers you need to get your job done.
Wondering how much hiring an architect cost? Discover architect prices, cost factors, and money-saving tips to help you plan your home project with confidence.
Floor plans can help you visualize a space and are useful in home construction and design. Learn how much a floor plan costs and what affects the price.
Depending on where you live, you may be legally required to hire an architect for an addition. Here’s why an architect may end up saving you money and time.